Skip main navigation
Sold for $770,000
  • $770,000

    6253 Casdin Dr, Alexandria, VA 22310

    3beds
    2,188sqft
    Townhouse
    Built in 2014
    1,760 Square Feet Lot
    $785,900 Zestimate®
    $352/sqft
    $3,755 Estimated rent

    Home value

    $785,900

    $739,000 - $841,000

    $3,755/mo

    Zestimate® history
    Loading
    Loading...

    Owner options

    List your home for rent

    $3,755/mo

    Rent Zestimate®

    Find your next renter with Zillow Rental Manager. Plus, with online applications, you can quickly screen prospective tenants – for free.

    Learn more

    $3,755/mo

    Rent Zestimate®

    Refinance and save

    $4,918/mo

    Est. payment

    Refinancing to a lower rate could help reduce your monthly payments and save thousands over the life of the loan.

    See today's rates

    $4,918/mo

    Est. payment

    Explore your selling options

    Work with a Zillow partner agent

    Leverage their expertise and Zillow's premium Showcase listings to get your home seen by more buyers.

    Get started

    List with your own agent

    Get your home in front of millions of buyers by listing it on Zillow.

    Learn how to do it

    Sell it yourself

    Take full control of how buyers see your home on Zillow by listing For Sale by Owner (FSBO).

    List your home

    What's special

    Modern designSmall gardenBrick-front beautyCharming paver patioHigh ceilingsBrand new carpetExpanded trex deck
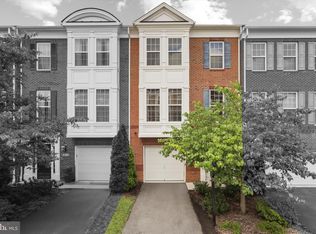
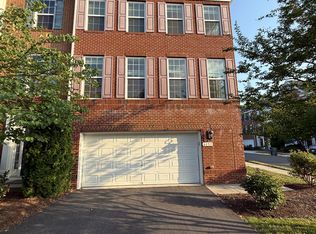
    Welcome to this brick-front beauty nestled in the highly desirable Potter Glen community, where modern design meets everyday comfort in the heart of Alexandria. Built in 2014 and thoughtfully updated, this 3-bedroom, 2.5-bath townhome features high ceilings, fresh Sherwin-Williams paint throughout, and brand new carpet upstairs. The open main level showcases beautiful hardwood floors, a gourmet kitchen with a 9-foot island, new quartz countertops, stainless steel appliances, and a large walk-in pantry. Perfect for both daily living and entertaining. Just off the kitchen, enjoy a seamless indoor-outdoor flow to the expanded TREX deck overlooking a peaceful, tree-lined green space, making it an ideal spot for morning coffee or relaxed evenings. Upstairs, the spacious owner’s suite offers a walk-in closet and a beautifully updated bathroom complete a luxurious large shower, and dual vanity. Two additional bedrooms, a full bath with granite countertops, and a convenient upstairs washer and dryer round out the upper level. The walk-out lower level leads to a charming paver patio and a small garden already planted with fruits and vegetables for your own private retreat. A 1-car garage provides both parking and extra storage. Ideally located just minutes from major commuter routes and two Metro stations (Franconia-Springfield and Van Dorn, Blue Line), this home offers quick access to Old Town Alexandria, the Pentagon, Kingstowne Towne Center, Springfield Town Center, and Amazon HQ2. Whether you're commuting, dining, shopping, or exploring, this location puts everything within easy reach... while still offering a quiet, community-oriented lifestyle. Don’t miss your opportunity to own this move-in-ready home with over 2100 sq ft of luxury living in one of Alexandria’s most sought-after neighborhoods.

    Zillow last checked:

    Listing updated:

    Listed by:

    George Mrad 202-236-0000,

    KW Metro Center,

    Listing Team: Red Door Metro, Co-Listing Team: Red Door Metro,Co-Listing Agent: Melanie J. Khoury 202-297-3039,

    KW Metro Center

    Bought with:

    Leslie Backoff, 5014262

    TTR Sotheby's International Realty

    Source: Bright MLS,MLS#: VAFX2237388MLS Logo

    Facts & features

    Interior

    Bedrooms & bathrooms
    • Bedrooms: 3
    • Bathrooms: 3
    • Full bathrooms: 2
    • 1/2 bathrooms: 1
    • Main level bathrooms: 1
    Basement
    • Area: 256
    Heating
    • Forced Air, Natural Gas, Electric
    Cooling
    • Central Air, Electric
    Appliances
    • Included: Gas Water Heater
    Features
    • Basement: Full,Garage Access,Walk-Out Access
    • Has fireplace: No
    Interior area
    • Total structure area: 2,444
    • Total interior livable area: 2,188 sqft
    • Finished area above ground: 2,188

    Property

    Parking
    • Total spaces: 1
    • Parking features: Garage Faces Front, Attached
    • Attached garage spaces: 1
    Accessibility
    • Accessibility features: None
    Features
    • Levels: Two
    • Stories: 2
    • Pool features: None
    Lot
    • Size: 1,760 Square Feet
    Details
    • Additional structures: Above Grade, Below Grade
    • Parcel number: 0911 19030002
    • Zoning: 212
    • Special conditions: Standard

    Construction

    Type & style
    • Home type: Townhouse
    • Architectural style: Colonial
    • Property subtype: Townhouse
    Materials
    • Vinyl Siding, Brick Front, Brick
    • Foundation: Slab
    Condition
    • New construction: No
    • Year built: 2014

    Utilities & green energy

    • Sewer: Public Sewer
    • Water: Public

    Community & HOA

    Community
    • Subdivision: Potters Glen
    HOA
    • Has HOA: Yes
    • Services included: Common Area Maintenance, Lawn Care Front, Trash, Snow Removal
    • HOA fee: $137 monthly
    Location
    • Region: Alexandria

    Financial & listing details

    • Price per square foot: $352/sqft
    • Tax assessed value: $694,940
    • Annual tax amount: $8,051
    • Date on market: 5/14/2025
    • Listing agreement: Exclusive Right To Sell
    • Ownership: Fee Simple

    Price history

    DateEventPrice
    6/16/2025Sold$770,000+2.7%$352/sqft
    Source: Bright MLS #VAFX2237388 Report a problem
    5/17/2025Contingent$749,888$343/sqft
    Source: Bright MLS #VAFX2237388 Report a problem
    5/14/2025Listed for sale$749,888+34.7%$343/sqft
    Source: Bright MLS #VAFX2237388 Report a problem
    1/15/2014Sold$556,575$254/sqft
    Source: Public Record Report a problem

    Public tax history

    YearProperty taxesTax assessment
    2025$8,034 +4.6%$694,940 +4.8%
    2024$7,680 +5.1%$662,950 +2.4%
    2023$7,304 -0.5%$647,260 +0.9%
    2022$7,338 $641,740 +6.6%
    2021-- $601,740 +3.8%
    2020$6,858 +5.5%$579,490 +5.5%
    2019$6,498 +1.1%$549,050 +1.1%
    2018$6,425 +1.9%$542,850
    2017$6,303 +2.1%$542,850 +1.9%
    2016$6,170 +4.8%$532,620 +1%
    2015$5,887 +5.2%$527,540 +5%
    2014$5,595 $502,440
    Find assessor info on the county website

    Neighborhood: Franconia

    Nearby schools

    GreatSchools rating
    Schools provided by the listing agent
    • District: Fairfax County Public Schools

    Source: Bright MLS. This data may not be complete. We recommend contacting the local school district to confirm school assignments for this home.

    Get a cash offer in 3 minutes
    Find out how much your home could sell for in as little as 3 minutes with a no-obligation cash offer.
    Estimated market value
    $785,900
    Get a cash offer in 3 minutes
    Find out how much your home could sell for in as little as 3 minutes with a no-obligation cash offer.
    Estimated market value
    $785,900