Skip main navigation
Sold for $780,000
  • $780,000

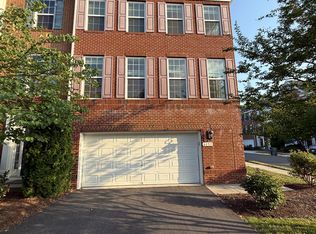
    6255 Casdin Dr, Alexandria, VA 22310

    3beds
    2,415sqft
    Townhouse
    Built in 2014
    1,760 Square Feet Lot
    $799,500 Zestimate®
    $323/sqft
    $4,016 Estimated rent

    Home value

    $799,500

    $752,000 - $855,000

    $4,016/mo

    Zestimate® history
    Loading
    Loading...

    Owner options

    List your home for rent

    $4,016/mo

    Rent Zestimate®

    Find your next renter with Zillow Rental Manager. Plus, with online applications, you can quickly screen prospective tenants – for free.

    Learn more

    $4,016/mo

    Rent Zestimate®

    Refinance and save

    $4,984/mo

    Est. payment

    Refinancing to a lower rate could help reduce your monthly payments and save thousands over the life of the loan.

    See today's rates

    $4,984/mo

    Est. payment

    Explore your selling options

    Work with a Zillow partner agent

    Leverage their expertise and Zillow's premium Showcase listings to get your home seen by more buyers.

    Get started

    List with your own agent

    Get your home in front of millions of buyers by listing it on Zillow.

    Learn how to do it

    Sell it yourself

    Take full control of how buyers see your home on Zillow by listing For Sale by Owner (FSBO).

    List your home

    What's special

    Low-maintenance trex deckNew furnaceOpen-concept layoutGranite countertopsSmart myq garage systemIq panel security systemExpansive island
    Step into refined living with this beautifully appointed 3-bedroom, 2 full and 2 half bath residence offering over 2,200 square feet of thoughtfully designed space. Built in 2014 and impeccably maintained, this home combines timeless elegance with modern functionality. A rare offering, it includes an assumable VA loan at an exceptional 2.75% interest rate. From the moment you enter, you’ll notice the upscale finishes that set this home apart. Gleaming hardwood floors flow throughout the main level and upper hallway, leading you into an open-concept layout ideal for both daily living and stylish entertaining. The gourmet kitchen is outfitted with granite countertops, a full suite of stainless steel appliances—including a brand-new refrigerator—and an expansive island perfect for hosting. Step outside to a low-maintenance Trex deck that provides a private setting for outdoor gatherings. The upper level features a spacious primary suite with a spa-inspired en suite bath, complete with quartz countertops, a soaking tub, and a separate shower. Two additional bedrooms offer comfort and flexibility, while an attic fan enhances energy efficiency. Additional features include a new furnace, a smart myQ garage system, and an IQ panel security system. Ideally situated in a quiet, community-focused neighborhood, this home offers unmatched convenience. Enjoy effortless access to I-95, I-395, I-495, and both the Franconia-Springfield and Van Dorn Metro stations. You're just minutes from Old Town Alexandria, the Pentagon, Amazon HQ2, Kingstowne Towne Center, and Springfield Town Center. With luxury finishes, modern upgrades, and an unbeatable location, this residence is a rare opportunity. Schedule your private tour and experience the lifestyle this home affords.

    Zillow last checked:

    Listing updated:

    Listed by:

    George Mrad 202-236-0000,

    KW Metro Center,

    Listing Team: Red Door Metro, Co-Listing Team: Red Door Metro,Co-Listing Agent: Melanie J. Khoury 202-297-3039,

    KW Metro Center

    Bought with:

    JOY CHONG, 0225216595

    Champion Realty Investment

    Source: Bright MLS,MLS#: VAFX2257306MLS Logo

    Facts & features

    Interior

    Bedrooms & bathrooms
    • Bedrooms: 3
    • Bathrooms: 4
    • Full bathrooms: 2
    • 1/2 bathrooms: 2
    • Main level bathrooms: 4
    • Main level bedrooms: 3
    Basement
    • Area: 0
    Heating
    • Forced Air, Programmable Thermostat, Electric, Natural Gas
    Cooling
    • Central Air, Electric, Natural Gas
    Appliances
    • Included: Water Heater, Gas Water Heater, Electric Water Heater
    Features
    • Basement: Full,Garage Access,Finished,Front Entrance,Walk-Out Access
    • Has fireplace: No
    Interior area
    • Total structure area: 2,415
    • Total interior livable area: 2,415 sqft
    • Finished area above ground: 2,415
    • Finished area below ground: 0

    Property

    Parking
    • Total spaces: 1
    • Parking features: Garage Faces Front, Garage Door Opener, Inside Entrance, Attached
    • Attached garage spaces: 1
    Accessibility
    • Accessibility features: None
    Features
    • Levels: Three
    • Stories: 3
    • Pool features: None
    Lot
    • Size: 1,760 Square Feet
    Details
    • Additional structures: Above Grade, Below Grade
    • Parcel number: 0911 19030003
    • Zoning: 212
    • Special conditions: Standard

    Construction

    Type & style
    • Home type: Townhouse
    • Architectural style: Colonial
    • Property subtype: Townhouse
    Materials
    • Brick Front
    • Foundation: Slab
    Condition
    • New construction: No
    • Year built: 2014

    Utilities & green energy

    • Sewer: Public Sewer
    • Water: Public

    Community & HOA

    Community
    • Subdivision: Potters Glen
    HOA
    • Has HOA: Yes
    • HOA fee: $130 monthly
    Location
    • Region: Alexandria

    Financial & listing details

    • Price per square foot: $323/sqft
    • Tax assessed value: $700,710
    • Annual tax amount: $8,101
    • Date on market: 8/14/2025
    • Listing agreement: Exclusive Right To Sell
    • Ownership: Fee Simple

    Price history

    DateEventPrice
    9/17/2025Sold$780,000+4%$323/sqft
    Source: Bright MLS #VAFX2257306 Report a problem
    9/15/2025Pending sale$749,888$311/sqft
    Source: Bright MLS #VAFX2257306 Report a problem
    8/20/2025Listed for sale$749,888$311/sqft
    Source: WMLS #BMTVAFX2257306 Report a problem
    8/18/2025Contingent$749,888$311/sqft
    Source: Bright MLS #VAFX2257306 Report a problem
    8/14/2025Listed for sale$749,888+21.9%$311/sqft
    Source: Bright MLS #VAFX2257306 Report a problem
    4/24/2019Sold$615,000$255/sqft
    Source: Public Record Report a problem
    3/20/2019Pending sale$615,000$255/sqft
    Source: Century 21 Redwood Realty #VAFX994664 Report a problem
    2/28/2019Listed for sale$615,000+8.9%$255/sqft
    Source: Century 21 Redwood Realty #VAFX994664 Report a problem
    2/18/2014Sold$564,610$234/sqft
    Source: Public Record Report a problem

    Public tax history

    YearProperty taxesTax assessment
    2025$8,100 +4.6%$700,710 +4.8%
    2024$7,744 +5.2%$668,470 +2.4%
    2023$7,365 -0.5%$652,600 +0.9%
    2022$7,399 $647,010 +6.6%
    2021-- $607,010 +3.8%
    2020$6,920 +5.5%$584,720 +5.5%
    2019$6,556 +1.1%$553,980 +1.1%
    2018$6,482 +1.9%$547,730
    2017$6,359 +2.1%$547,730 +1.9%
    2016$6,226 +4.8%$537,400 +1%
    2015$5,940 +5.9%$532,280 +5.6%
    2014$5,610 $503,830
    Find assessor info on the county website

    Neighborhood: Franconia

    Nearby schools

    GreatSchools rating
    Schools provided by the listing agent
    • Elementary: Franconia
    • Middle: Twain
    • High: Edison
    • District: Fairfax County Public Schools

    Source: Bright MLS. This data may not be complete. We recommend contacting the local school district to confirm school assignments for this home.

    Get a cash offer in 3 minutes
    Find out how much your home could sell for in as little as 3 minutes with a no-obligation cash offer.
    Estimated market value
    $799,500
    Get a cash offer in 3 minutes
    Find out how much your home could sell for in as little as 3 minutes with a no-obligation cash offer.
    Estimated market value
    $799,500