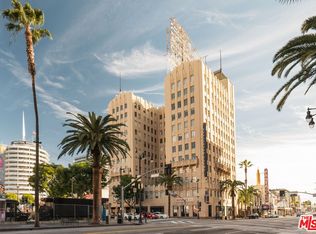
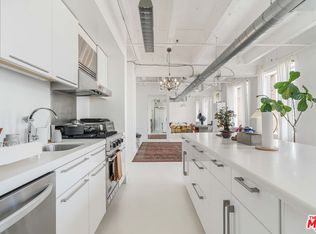
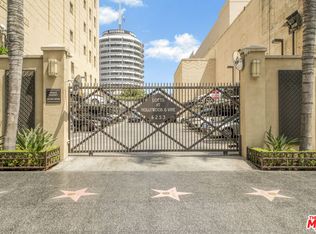
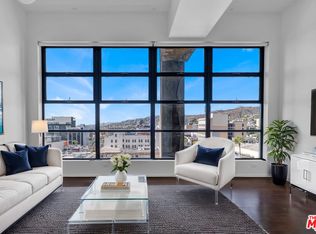
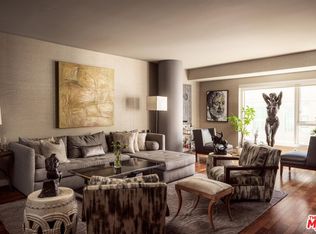
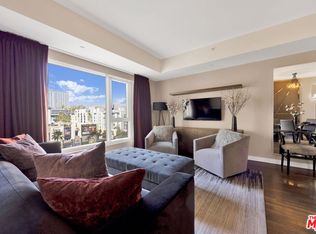
Introducing this rare corner unit spanning two floors in the historic Art Deco Hollywood & Vine Lofts, connected by a dramatic floating staircase. Thoughtfully reconfigured with strategic interior walls, this distinctive floor plan offers a bright, open living room and three potential bedrooms including an oversized primary suite and a private corner office, each ready with just the addition of wardrobes. Polished concrete and hardwood floors and custom set-designer finishes set this home apart from typical modern lofts, delivering character and style throughout. The main level centers around a spacious kitchen with room for an island and an elegant dining area, accompanied by the living room, a secondary bedroom with an Ann Sacks-tiled bath, and in-unit laundry. Upstairs, a gallery walkway leads to the expansive primary suite, complete with a sitting area and walk-in closet, while the corner office provides a quiet workspace. Every room showcases commanding views of the Capitol Records Building, the Hollywood Hills, and the city lights below. Residents enjoy a 24-hour concierge and doorman service, controlled access, valet parking, and a stunning rooftop deck with BBQ, firepit, and panoramic views. Steps from the Walk of Fame, theaters, fine dining, the Metro Red Line, Equinox, Trader Joe's, and premier shopping, the location is truly unbeatable. Designated under the Mills Act, this historic property offers substantial property tax savings, typically 40-70% for the next owner (please consult your CPA for details specific to your situation).
For sale
$895,000
6253 Hollywood Blvd Ste 708, Los Angeles, CA 90028
3beds
1,730sqft
Residential, Condominium
Built in 1929
-- sqft lot
$889,000 Zestimate®
$517/sqft
$2,200/mo HOA
What's special
Dramatic floating staircasePrivate corner officeOversized primary suiteCustom set-designer finishesElegant dining areaAnn sacks-tiled bathGallery walkway
- 77 days |
- 596 |
- 55 |
Zillow last checked:
Listing updated:
Listed by:
Clemens Mandell DRE # 01412604 310-867-5040,
Coldwell Banker Realty 310-777-6200
Source: CLAW,MLS#: 26836779
Facts & features
Interior
Bedrooms & bathrooms
- Bedrooms: 3
- Bathrooms: 2
- Full bathrooms: 2
Rooms
- Room types: Walk-In Closet, Living Room, Dining Area
Heating
- Central
Cooling
- Air Conditioning
Appliances
- Included: Barbeque, Dishwasher, Dryer, Exhaust Fan, Range/Oven, Refrigerator, Washer
- Laundry: In Unit
Features
- Built-Ins, Elevator
- Flooring: Engineered Hardwood, Stained Concrete
- Has fireplace: No
- Fireplace features: None
Interior area
- Total structure area: 1,730
- Total interior livable area: 1,730 sqft
Video & virtual tour
Property
Parking
- Total spaces: 1
- Parking features: Valet, Gated, Secured, Valet Parking
- Uncovered spaces: 1
Features
- Levels: Two
- Stories: 12
- Patio & porch: Rooftop Sky Deck, Sun Deck
- Pool features: None
- Has view: Yes
- View description: City Lights, Landmark, Panoramic, Mountain(s)
Lot
- Size: 0.29 Acres
Details
- Parcel number: 5546030074
- Zoning: LAC4
- Special conditions: Standard
Construction
Type & style
- Home type: Condo
- Architectural style: Art Deco
- Property subtype: Residential, Condominium
- Attached to another structure: Yes
Condition
- Year built: 1929
Community & HOA
Community
- Security: 24 Hour Security, Automatic Gate, Carbon Monoxide Detector(s), Card/Code Access, Gated, Guarded, Resident Manager, Smoke Detector(s)
- Subdivision: The Lofts At Hollywood And Vine
HOA
- Has HOA: Yes
- Amenities included: Assoc Barbecue, Landscaping, Concierge, Controlled Access, Gated Parking, Sun Deck, Valet Parking, Elevator(s), Fire Pit
- HOA fee: $1,783 monthly
- Second HOA fee: $417 monthly
Location
- Region: Los Angeles
Financial & listing details
- Price per square foot: $517/sqft
- Tax assessed value: $354,000
- Date on market: 6/2/2026
- Exclusions: Staged Mirror in upper Primary bathroom.
Estimated market value
$889,000
$845,000 - $933,000
$5,058/mo
Price history
| Date | Event | Price |
|---|---|---|
| 6/2/2026 | Listed for sale | $895,000-10.5%$517/sqft |
Source:  CLAW #26836779 Report a problem CLAW #26836779 Report a problem | ||
| 9/9/2015 | Sold | $1,000,000+19130.8%$578/sqft |
Source:  CLAW #15949179 Report a problem CLAW #15949179 Report a problem | ||
| 8/21/2015 | Pending sale | $5,200$3/sqft |
Source: John Aaroe Group #15-917747 Report a problem | ||
| 8/21/2015 | Listed for sale | $5,200-99.3%$3/sqft |
Source: John Aaroe Group #15-917747 Report a problem | ||
| 8/21/2015 | Listing removed | $5,200$3/sqft |
Source: John Aaroe Group #15917747 Report a problem | ||
| 6/27/2015 | Listed for rent | $5,200$3/sqft |
Source: John Aaroe Group #15917747 Report a problem | ||
| 2/2/2010 | Sold | $770,000$445/sqft |
Source: Public Record Report a problem | ||
Public tax history
| Year | Property taxes | Tax assessment |
|---|---|---|
| 2026 | -- | $354,000 |
| 2025 | $4,602 -0.3% | $354,000 |
| 2024 | $4,614 +22.8% | $354,000 |
| 2023 | $3,756 -16.2% | $354,000 |
| 2022 | $4,481 -0.3% | $354,000 |
| 2021 | $4,494 -29% | $354,000 -29.2% |
| 2020 | $6,329 | $500,000 |
| 2019 | $6,329 +0.4% | $500,000 |
| 2018 | $6,306 | $500,000 -51% |
| 2017 | $6,306 +1.7% | $1,020,000 +2% |
| 2016 | $6,198 -49.3% | $1,000,000 +20.9% |
| 2015 | $12,232 +19.9% | $826,999 +2% |
| 2014 | $10,205 | $810,800 +2.5% |
| 2012 | -- | $791,312 +2% |
| 2011 | -- | $775,797 +83.6% |
| 2010 | -- | $422,477 -0.2% |
| 2009 | -- | $423,482 +2% |
| 2008 | -- | $415,180 |
Find assessor info on the county website
Monthly payment
Est. payment
Payment breakdown
Explore the cost of this home by adjusting the details. Changes won't be saved.Climate risks
Neighborhood: Hollywood
Nearby schools
GreatSchools rating
- 6/10Cheremoya Avenue Elementary SchoolGrades: K-5Distance: 0.4 mi
- 3/10Joseph Le Conte Middle SchoolGrades: 6-8Distance: 0.7 mi
- 8/10Hollywood Senior High SchoolGrades: 9-12Distance: 0.8 mi
- $775,0002 bd2 ba1.3k sqft6253 Hollywood Blvd APT 402, Los Angeles, CA 90028For Sale
- $608,000-- bd1 ba860 sqft6253 Hollywood Blvd APT 909, Los Angeles, CA 90028For Sale
- $3,4951 bd2 ba870 sqft6253 Hollywood Blvd APT 901, Los Angeles, CA 90028For Rent

- $540,000-- bd1 ba730 sqft6253 Hollywood Blvd STE 903, Los Angeles, CA 90028For Sale
- $660,0002 bd2 ba1.1k sqft6253 Hollywood Blvd APT 307, Los Angeles, CA 90028Sold
- $400,0001 bd1 ba720 sqft6253 Hollywood Blvd APT 503, Los Angeles, CA 90028Sold
- $435,0001 bd1 ba850 sqft6253 Hollywood Blvd APT 309, Los Angeles, CA 90028Sold
- $565,0002 bd2 ba1.1k sqft6253 Hollywood Blvd APT 707, Los Angeles, CA 90028For Sale
A local agent can set up tours, give advice and negotiate with sellers.
Similar homes
- $775,0002 bd2 ba1.3k sqft6253 Hollywood Blvd APT 402, Los Angeles, CA 90028For SaleMLS ID #26841829, Branden Williams DRE # 01774287, The Beverly Hills Estates. CLAW
- $1,099,0002 bd2 ba1.8k sqft1645 Vine St APT 711, Los Angeles, CA 90028For Sale
 MLS ID #26653797, Neil McDermott DRE # 01385176, Hilton & Hyland. CLAW
 - $795,0002 bd2 ba1.4k sqft6250 Hollywood Blvd Unit 6K, Los Angeles, CA 90028For Sale
 MLS ID #25586653, Fred Thomas DRE # 02107890, Carolwood Estates. CLAW
 - $799,0001 bd2 ba1.4k sqft6250 Hollywood Blvd Unit 6F, Los Angeles, CA 90028For Sale
 MLS ID #26857671, Kyle Draper DRE # 01920958, LPT Realty, Inc. CLAW
 - $748,0001 bd1 ba1.5k sqft1645 Vine St APT 504, Los Angeles, CA 90028For SaleMLS ID #26671085, Marc J. Robinson DRE # 01375831, Keller Williams Beverly Hills. CLAW
- $850,0003 bd2 ba1.3k sqft2700 Cahuenga Blvd E #E-4313, Los Angeles, CA 90068For SaleMLS ID #26863457, Nima Tehrany DRE # 01305628, Compass. CLAW
- $898,0002 bd2 ba1.1k sqft7135 Hollywood Blvd APT 1210, Los Angeles, CA 90046For SaleMLS ID #26702441, Everett Pena DRE # 01958136, Coldwell Banker Realty. CLAW
- $680,0002 bd2 ba1.5k sqft1900 Vine St APT 103, Los Angeles, CA 90068For SaleMLS ID #26800583, Lenny Michalski DRE # 01992987, Compass. CLAW
- $599,0002 bd3 ba1.2k sqft6735 Yucca St Unit 101, Los Angeles, CA 90028For SaleMLS ID #26834039, Angela Gollan DRE # 02050331, Compass. CLAW
- $890,0002 bd1 ba1.8k sqft530 Molino St APT 213, Los Angeles, CA 90013For SaleMLS ID #26855873, Alex Brunkhorst DRE # 01457282, Compass. CLAW
- $838,0003 bd2 ba1.4k sqft1803 S Sycamore Ave, Los Angeles, CA 90019For SaleMLS ID #26855195, Michael Kafaei DRE # 01373161, The ONE Luxury Properties. CLAW
- $880,0002 bd2 ba1.3k sqft3785 Wilshire Blvd APT 1709, Los Angeles, CA 90010For SaleMLS ID #25584471, Julius Chung DRE # 01513264, Seeders Real Estate. CLAW
- $830,0001 bd1 ba992 sqft4455 Los Feliz Blvd APT 207, Los Angeles, CA 90027For SaleMLS ID #26872085, Sofia Borges DRE # 02168292, Figure 8 Realty. CLAW
- $795,0002 bd3 ba1.7k sqft3223 W 6th St Unit 605, Los Angeles, CA 90020For SaleMLS ID #26829651, Ki Seon Im DRE # 01860439, Ivy Realty Co.. CLAW
- $1,095,0002 bd2 ba1.5k sqft531 N Rossmore Ave APT 204, Los Angeles, CA 90004For SaleMLS ID #26848413, Mark Grimes DRE # 02066384, Compass. CLAW
- $899,000-- bd2 ba1.3k sqft130 S Hewitt St APT 25, Los Angeles, CA 90012For SaleMLS ID #26670501, Tracy B Do DRE # 01350025, Coldwell Banker Realty. CLAW
- $1,050,0003 bd2 ba2.2k sqft849 South Broadway, Los Angeles, CA 90014For SaleMLS ID #26865417, Vivian Lesny DRE # 01409458, eXp Realty of Greater Los Angeles. CLAW
- $719,9952 bd2 ba1.3k sqft416 S Spring St APT 609, Los Angeles, CA 90013For SaleMLS ID #26870907, Trenten Rocha DRE # 02101199, Compass. CLAW
- $768,5002 bd2 ba1.1k sqft5037 Rosewood Ave APT 101, Los Angeles, CA 90004For SaleMLS ID #26828883, Wasim Khoury DRE # 02153399, Coldwell Banker Realty. CLAW
- $939,0002 bd3 ba1.4k sqft10433 Wilshire Blvd APT 602, Los Angeles, CA 90024For SaleMLS ID #26862147, Jennifer Kleinert DRE # 01347532, Coldwell Banker Realty. CLAW
Local buyer's agents are ready to help
