This stunning home in Lakewood Heights has been beautifully updated, offering 4 bedrooms, 3.5 baths, and a fabulous open floor plan. A highlight of the home is the gorgeous gourmet kitchen featuring quartz countertops, a striking waterfall island, Kitchen Aid appliances and designer lighting. The breakfast area is an inviting space with sliding glass doors leading to the covered patio and fireplace. The family room has soaring ceilings, wet bar, fireplace and access to the amazing outdoor pergola and backyard. A captivating floor to ceiling bookcase adorns the dining room. A separate study, powder room, and generous bedroom with en suite bath complete the main level. Upstairs, the primary suite exudes elegance with its updated bathroom featuring separate tub and vanities, two walk-in closets and amazing lighting. Two additional bedrooms share a Jack and Jill bath with separate vanities. There is also a huge upstairs living media space with a wet bar. This awesome home is a must see!
Sold
Street View
Price Unknown
6254 Lakeshore Dr, Dallas, TX 75214
4beds
3,752sqft
Single Family Residence
Built in 2010
7,492 Square Feet Lot
$1,484,400 Zestimate®
$--/sqft
$-- Estimated rent
Home value
$1,484,400
$1.40M - $1.59M
Not available
Zestimate® history
Owner options
List your home for rent
Find your next renter with Zillow Rental Manager. Plus, with online applications, you can quickly screen prospective tenants – for free.
Refinance and save
Refinancing to a lower rate could help reduce your monthly payments and save thousands over the life of the loan.
Explore your selling options
Work with a Zillow partner agent
Leverage their expertise and Zillow's premium Showcase listings to get your home seen by more buyers.
Get startedList with your own agent
Get your home in front of millions of buyers by listing it on Zillow.
Learn how to do itSell it yourself
Take full control of how buyers see your home on Zillow by listing For Sale by Owner (FSBO).
List your homeWhat's special
Amazing lightingPowder roomOutdoor pergolaGenerous bedroomSeparate tubSeparate studyWet bar
Zillow last checked:
Listing updated:
Listed by:
Christi Weinstein 0706964,
Agency Dallas Park Cities, LLC 214-910-2525
Bought with:
Peter Loudis
Ebby Halliday, REALTORS
Source: NTREIS,MLS#: 20490164
Facts & features
Interior
Bedrooms & bathrooms
- Bedrooms: 4
- Bathrooms: 4
- Full bathrooms: 3
- 1/2 bathrooms: 1
Primary bedroom
- Features: Double Vanity, En Suite Bathroom, Separate Shower, Walk-In Closet(s)
- Level: Second
- Dimensions: 20 x 14
Bedroom
- Features: En Suite Bathroom
- Level: First
- Dimensions: 13 x 11
Bedroom
- Features: En Suite Bathroom
- Level: Second
- Dimensions: 14 x 13
Bedroom
- Features: En Suite Bathroom, Walk-In Closet(s)
- Level: Second
- Dimensions: 12 x 12
Dining room
- Features: Built-in Features, Butler's Pantry
- Level: First
- Dimensions: 17 x 12
Kitchen
- Features: Breakfast Bar, Built-in Features, Butler's Pantry, Kitchen Island, Pantry, Stone Counters, Walk-In Pantry
- Level: First
- Dimensions: 14 x 14
Living room
- Features: Fireplace
- Level: First
- Dimensions: 22 x 18
Media room
- Features: Ceiling Fan(s)
- Level: Second
- Dimensions: 22 x 16
Office
- Features: Other
- Level: First
- Dimensions: 16 x 12
Utility room
- Features: Built-in Features, Utility Sink
- Level: Second
- Dimensions: 8 x 6
Heating
- Central, Electric
Cooling
- Central Air, Electric
Appliances
- Included: Built-In Refrigerator, Double Oven, Dishwasher, Gas Cooktop, Disposal, Ice Maker, Microwave, Wine Cooler
- Laundry: Electric Dryer Hookup, Laundry in Utility Room
Features
- Wet Bar, Chandelier, Decorative/Designer Lighting Fixtures, High Speed Internet, Kitchen Island, Open Floorplan, Pantry, Paneling/Wainscoting, Cable TV, Vaulted Ceiling(s), Walk-In Closet(s), Wired for Sound
- Flooring: Marble, Wood
- Windows: Shutters
- Has basement: No
- Number of fireplaces: 2
- Fireplace features: Gas Starter, Living Room, Outside
Interior area
- Total interior livable area: 3,752 sqft
Property
Parking
- Total spaces: 2
- Parking features: Door-Single, Driveway, Garage, Garage Door Opener
- Attached garage spaces: 2
- Has uncovered spaces: Yes
Features
- Levels: Two
- Stories: 2
- Patio & porch: Covered
- Exterior features: Lighting, Rain Gutters
- Pool features: None
- Fencing: Back Yard,Wood
Lot
- Size: 7,492 Square Feet
- Features: Few Trees
- Residential vegetation: Grassed
Details
- Parcel number: 00000199099000000
Construction
Type & style
- Home type: SingleFamily
- Architectural style: Traditional,Detached
- Property subtype: Single Family Residence
Materials
- Brick
- Foundation: Slab
- Roof: Composition
Condition
- Year built: 2010
Utilities & green energy
- Sewer: Public Sewer
- Water: Public
- Utilities for property: Natural Gas Available, Sewer Available, Water Available, Cable Available
Community & HOA
Community
- Features: Curbs, Sidewalks
- Security: Security System, Smoke Detector(s)
- Subdivision: Lakewood Heights
HOA
- Has HOA: No
Location
- Region: Dallas
Financial & listing details
- Tax assessed value: $1,392,850
- Annual tax amount: $29,877
- Date on market: 12/13/2023
- Cumulative days on market: 9 days
- Listing terms: Cash,Conventional
Price history
| Date | Event | Price |
|---|---|---|
| 1/25/2024 | Sold | -- |
Source: NTREIS #20490164 Report a problem | ||
| 1/6/2024 | Pending sale | $1,399,950$373/sqft |
Source: NTREIS #20490164 Report a problem | ||
| 12/22/2023 | Contingent | $1,399,950$373/sqft |
Source: NTREIS #20490164 Report a problem | ||
| 12/13/2023 | Listed for sale | $1,399,950+12.1%$373/sqft |
Source: NTREIS #20490164 Report a problem | ||
| 3/8/2022 | Sold | -- |
Source: NTREIS #14740638 Report a problem | ||
| 2/14/2022 | Pending sale | $1,249,000$333/sqft |
Source: NTREIS #14740638 Report a problem | ||
| 1/31/2022 | Contingent | $1,249,000$333/sqft |
Source: NTREIS #14740638 Report a problem | ||
| 1/26/2022 | Price change | $1,249,000-2%$333/sqft |
Source: NTREIS #14740638 Report a problem | ||
| 1/15/2022 | Listed for sale | $1,275,000+55.5%$340/sqft |
Source: NTREIS #14740638 Report a problem | ||
| 12/1/2015 | Listing removed | $820,000$219/sqft |
Source: Redfin Corporation #13263954 Report a problem | ||
| 10/22/2015 | Listed for sale | $820,000+30.2%$219/sqft |
Source: Redfin Corporation #13263954 Report a problem | ||
| 12/31/2010 | Sold | -- |
Source: Agent Provided Report a problem | ||
| 10/10/2010 | Price change | $629,900-1.4%$168/sqft |
Source: NXT Home Realtors #11462524 Report a problem | ||
| 10/1/2010 | Price change | $639,000-1.5%$170/sqft |
Source: NXT Home Realtors #11462524 Report a problem | ||
| 9/5/2010 | Listed for sale | $649,000$173/sqft |
Source: NXT Home Realtors #11462524 Report a problem | ||
| 8/20/2010 | Sold | -- |
Source: Agent Provided Report a problem | ||
Public tax history
| Year | Property taxes | Tax assessment |
|---|---|---|
| 2025 | $24,805 +2.6% | $1,392,850 +4.5% |
| 2024 | $24,174 -19.1% | $1,333,420 +2.4% |
| 2023 | $29,877 +6.3% | $1,301,950 +16.3% |
| 2022 | $28,097 +18.7% | $1,119,220 +24.7% |
| 2021 | $23,673 +3% | $897,390 +6% |
| 2020 | $22,974 -0.8% | $846,850 |
| 2019 | $23,149 -3.9% | $846,850 |
| 2018 | $24,095 +16.8% | $846,850 +11.6% |
| 2017 | $20,628 0% | $758,590 |
| 2016 | $20,628 +43.2% | $758,590 +16.6% |
| 2015 | $14,408 | $650,320 +3.5% |
| 2014 | $14,408 | $628,630 |
| 2013 | -- | -- |
| 2012 | -- | -- |
| 2011 | -- | -- |
| 2010 | -- | -- |
| 2009 | -- | -- |
| 2008 | -- | -- |
| 2007 | -- | -- |
| 2005 | -- | -- |
| 2004 | -- | -- |
| 2003 | -- | -- |
| 2002 | -- | -- |
| 2001 | -- | -- |
Find assessor info on the county website
Neighborhood: Lakewood Heights
Nearby homes
- $--3 bd2 ba1.7k sqft6258 Lakeshore Dr, Dallas, TX 75214Sold

- $--4 bd4 ba3.5k sqft6248 Lakeshore Dr, Dallas, TX 75214Sold
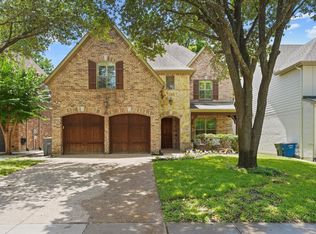
- $1,857,1005 bd4 ba4.7k sqft6246 Lakeshore Dr, Dallas, TX 75214Off Market
- $760,7002 bd2 ba1.7k sqft6260 Lakeshore Dr, Dallas, TX 75214Off Market
- $--4 bd4 ba3.6k sqft6240 Lakeshore Dr, Dallas, TX 75214Sold
- $1,066,5003 bd3 ba2.7k sqft6255 Goliad Ave, Dallas, TX 75214Off Market
- $1,199,4004 bd4 ba3.3k sqft6259 Goliad Ave, Dallas, TX 75214Off Market
- $1,250,2004 bd3 ba3.4k sqft6251 Goliad Ave, Dallas, TX 75214Off Market
Nearby schools
GreatSchools rating
- 7/10Geneva Heights ElementaryGrades: PK-5Distance: 0.7 mi
- 6/10J L Long Middle SchoolGrades: 6-8Distance: 0.9 mi
- 5/10Woodrow Wilson High SchoolGrades: 9-12Distance: 1 mi
Schools provided by the listing agent
- Elementary: Geneva Heights
- Middle: Long
- High: Woodrow Wilson
- District: Dallas ISD
Source: NTREIS. This data may not be complete. We recommend contacting the local school district to confirm school assignments for this home.
Get a cash offer in 3 minutes
Find out how much your home could sell for in as little as 3 minutes with a no-obligation cash offer.
Estimated market value
$1,484,400
Get a cash offer in 3 minutes
Find out how much your home could sell for in as little as 3 minutes with a no-obligation cash offer.
Estimated market value
$1,484,400
- Texas
- Dallas County
- Dallas
- 75214
- Lakewood Heights
- 6254 Lakeshore Dr
