With an abundance of charm, character, curb appeal and quality this expanded Lakewood Heights Craftsman home is move-in ready and the perfect layout for every generation. New sod, landscaping and all-new sprinkler system is just one of the many updates you will find bringing this home into the modern era. Beautiful period-appropriate details adorn the newly repaired tongue-and-groove front porch and freshly repainted front doors. Entering into the living room you will find original leaded glass windows, brick fireplace and built-in cabinets framing the entry into the formal dining room painted a delicate blush pink. Custom cabinets line the walls of the kitchen from floor to ceiling with built-in banquette seating overlooking a 480sqft Trex deck with built-in seating and planters. Around the corner you'll find a dedicated office separate from the bedrooms filled with natural light and built-in shelves, a dedicated laundry room with custom cabinetry, and the primary suite-an expansion completed with the utmost care and attention to detail by a previous owner all while honoring the origin of this home with ensuite featuring penny-tile, large soaking tub, separate shower, and console sink, complete with a walk-in closet. The second and third bedroom and bath can be accessed via the hallway just off the dining room providing a true sense of privacy, all once again adorned with charming 1930's details such as antique lighting, crystal door knobs, solid wood doors, and hardwoods throughout. Entertain with friends and family on the covered front porch, open back deck and in the lush backyard shaded by multiple trees. Lastly- the home is complete with a hard-to-find 2-car garage. Summer 2025 Updates Include New Roof, Foundation Reshim, Paint Touchups, Driveway Gate Picket Replacement, New French Doors to the Deck with Rebuilt Bench, New Water Supply Line and more! Enjoy access to shops, groceries, Greenville Avenue dining, and a 30-minute drive to DFW airport.
Sold
Price Unknown
6258 Lakeshore Dr, Dallas, TX 75214
3beds
1,732sqft
Single Family Residence
Built in 1936
7,492 Square Feet Lot
$807,700 Zestimate®
$--/sqft
$4,068 Estimated rent
Home value
$807,700
$735,000 - $888,000
$4,068/mo
Zestimate® history
Owner options
List your home for rent
$4,068/mo
Rent Zestimate®
Find your next renter with Zillow Rental Manager. Plus, with online applications, you can quickly screen prospective tenants – for free.
$4,068/mo
Rent Zestimate®
Refinance and save
Refinancing to a lower rate could help reduce your monthly payments and save thousands over the life of the loan.
Explore your selling options
Work with a Zillow partner agent
Leverage their expertise and Zillow's premium Showcase listings to get your home seen by more buyers.
Get startedList with your own agent
Get your home in front of millions of buyers by listing it on Zillow.
Learn how to do itSell it yourself
Take full control of how buyers see your home on Zillow by listing For Sale by Owner (FSBO).
List your homeWhat's special
Brick fireplaceLush backyardMultiple treesDedicated officeFormal dining roomOpen back deckBuilt-in shelves
Zillow last checked:
Listing updated:
Listed by:
Lauren von Rosenberg 0646828 469-386-3485,
Briggs Freeman Sotheby's Int'l 214-350-0400
Bought with:
Dee Ann Lanier
Dave Perry Miller Real Estate
Source: NTREIS,MLS#: 20993037
Facts & features
Interior
Bedrooms & bathrooms
- Bedrooms: 3
- Bathrooms: 2
- Full bathrooms: 2
Primary bedroom
- Features: Ceiling Fan(s), En Suite Bathroom, Garden Tub/Roman Tub, Linen Closet, Sitting Area in Primary, Separate Shower, Walk-In Closet(s)
- Level: First
- Dimensions: 14 x 20
Bedroom
- Features: Ceiling Fan(s)
- Level: First
- Dimensions: 13 x 11
Bedroom
- Level: First
- Dimensions: 13 x 12
Dining room
- Level: First
- Dimensions: 13 x 12
Other
- Features: Linen Closet
- Level: First
- Dimensions: 0 x 0
Kitchen
- Features: Built-in Features, Eat-in Kitchen, Granite Counters
- Level: First
- Dimensions: 10 x 17
Living room
- Features: Built-in Features, Ceiling Fan(s), Fireplace
- Level: First
- Dimensions: 13 x 16
Office
- Features: Other
- Level: First
- Dimensions: 8 x 10
Utility room
- Level: First
- Dimensions: 5 x 6
Heating
- Fireplace(s), Natural Gas
Cooling
- Central Air, Ceiling Fan(s)
Appliances
- Included: Some Gas Appliances, Dishwasher, Disposal, Gas Range, Plumbed For Gas, Refrigerator
- Laundry: Electric Dryer Hookup, Laundry in Utility Room
Features
- Built-in Features, Decorative/Designer Lighting Fixtures, Eat-in Kitchen, Granite Counters, High Speed Internet, Open Floorplan, Cable TV, Wired for Data, Natural Woodwork, Walk-In Closet(s)
- Flooring: Tile, Wood
- Windows: Window Coverings
- Has basement: No
- Number of fireplaces: 1
- Fireplace features: Living Room, Masonry, Wood Burning
Interior area
- Total interior livable area: 1,732 sqft
Property
Parking
- Total spaces: 2
- Parking features: Door-Multi, Driveway, Garage Faces Front, Garage, Garage Door Opener
- Garage spaces: 2
- Has uncovered spaces: Yes
Features
- Levels: One
- Stories: 1
- Patio & porch: Deck, Front Porch, Covered, Mosquito System
- Exterior features: Private Yard, Rain Gutters
- Pool features: None
- Fencing: Wood
Lot
- Size: 7,492 Square Feet
- Dimensions: 50 x 150
- Features: Interior Lot, Landscaped, Level, Subdivision, Sprinkler System, Few Trees
Details
- Parcel number: 00000199102000000
- Other equipment: Irrigation Equipment
Construction
Type & style
- Home type: SingleFamily
- Architectural style: Craftsman,Detached
- Property subtype: Single Family Residence
Materials
- Foundation: Pillar/Post/Pier
- Roof: Composition
Condition
- Year built: 1936
Utilities & green energy
- Sewer: Public Sewer
- Water: Public
- Utilities for property: Electricity Connected, Natural Gas Available, Sewer Available, Water Available, Cable Available
Community & HOA
Community
- Features: Sidewalks
- Security: Security System
- Subdivision: Lakewood Heights
HOA
- Has HOA: No
Location
- Region: Dallas
Financial & listing details
- Tax assessed value: $766,510
- Annual tax amount: $17,068
- Date on market: 7/9/2025
- Cumulative days on market: 9 days
- Listing terms: Cash,Conventional
- Exclusions: Staging furniture and all mirrors not above a bathroom vanity or in the primary closet.
- Electric utility on property: Yes
Price history
| Date | Event | Price |
|---|---|---|
| 8/18/2025 | Sold | -- |
Source: NTREIS #20993037 Report a problem | ||
| 7/25/2025 | Pending sale | $825,000$476/sqft |
Source: NTREIS #20993037 Report a problem | ||
| 7/21/2025 | Contingent | $825,000$476/sqft |
Source: NTREIS #20993037 Report a problem | ||
| 7/16/2025 | Listed for sale | $825,000$476/sqft |
Source: NTREIS #20993037 Report a problem | ||
| 7/15/2025 | Contingent | $825,000$476/sqft |
Source: NTREIS #20993037 Report a problem | ||
| 7/9/2025 | Listed for sale | $825,000+75.6%$476/sqft |
Source: NTREIS #20993037 Report a problem | ||
| 4/20/2023 | Listing removed | -- |
Source: Zillow Rentals Report a problem | ||
| 3/30/2023 | Listed for rent | $4,000+17.6%$2/sqft |
Source: Zillow Rentals Report a problem | ||
| 4/27/2021 | Listing removed | -- |
Source: Zillow Rental Manager Report a problem | ||
| 4/23/2021 | Listed for rent | $3,400$2/sqft |
Source: Zillow Rental Manager Report a problem | ||
| 12/30/2015 | Sold | -- |
Source: Agent Provided Report a problem | ||
| 12/21/2015 | Pending sale | $469,900$271/sqft |
Source: Gilchrist & Company Real Estat #13289327 Report a problem | ||
| 12/17/2015 | Listed for sale | $469,900+10.6%$271/sqft |
Source: Gilchrist & Company Real Estat #13289327 Report a problem | ||
| 3/18/2014 | Listing removed | $425,000$245/sqft |
Source: Mullinix & Company #12091817 Report a problem | ||
| 2/18/2014 | Listed for sale | $425,000-0.9%$245/sqft |
Source: Mullinix & Company #12091817 Report a problem | ||
| 12/1/2013 | Listing removed | $429,000$248/sqft |
Source: Mullinix & Company #12003165 Report a problem | ||
| 11/14/2013 | Price change | $429,000-2.3%$248/sqft |
Source: Mullinix & Company #12003165 Report a problem | ||
| 9/23/2013 | Listed for sale | $439,000$253/sqft |
Source: Mullinix & Company #12003165 Report a problem | ||
| 8/22/2013 | Listing removed | $439,000$253/sqft |
Source: Mullinix & Company #12003165 Report a problem | ||
| 8/5/2013 | Listed for sale | $439,000+19%$253/sqft |
Source: Mullinix & Company #12003165 Report a problem | ||
| 8/10/2010 | Sold | -- |
Source: Agent Provided Report a problem | ||
| 4/29/2010 | Listed for sale | $369,000$213/sqft |
Source: Active Website #11392979 Report a problem | ||
Public tax history
| Year | Property taxes | Tax assessment |
|---|---|---|
| 2025 | $17,068 -2.7% | $766,510 -2.4% |
| 2024 | $17,545 +3.3% | $785,000 +6.1% |
| 2023 | $16,981 +7% | $740,000 +17% |
| 2022 | $15,872 +45.6% | $632,270 +16% |
| 2021 | $10,900 +7.2% | $544,870 +19.5% |
| 2020 | $10,164 -0.8% | $456,000 |
| 2019 | $10,242 -4% | $456,000 |
| 2018 | $10,670 -13.4% | $456,000 +0.6% |
| 2017 | $12,327 +3.5% | $453,310 +3.5% |
| 2016 | $11,909 +45.3% | $437,930 +7.8% |
| 2015 | $8,198 | $406,330 |
| 2014 | $8,198 | $406,330 |
| 2013 | -- | -- |
| 2012 | -- | -- |
| 2011 | -- | -- |
| 2010 | -- | -- |
| 2009 | -- | -- |
| 2008 | -- | -- |
| 2007 | -- | -- |
| 2005 | -- | -- |
| 2004 | -- | -- |
| 2003 | -- | -- |
| 2002 | -- | -- |
| 2001 | -- | -- |
Find assessor info on the county website
Neighborhood: Lakewood Heights
Nearby homes
- $--4 bd4 ba3.7k sqft6254 Lakeshore Dr, Dallas, TX 75214Sold
- $760,7002 bd2 ba1.7k sqft6260 Lakeshore Dr, Dallas, TX 75214Off Market
- $--4 bd4 ba3.5k sqft6248 Lakeshore Dr, Dallas, TX 75214Sold
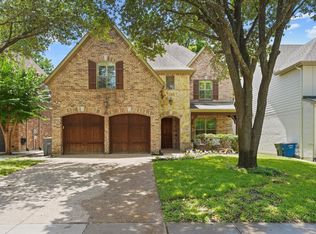
- $--4 bd4 ba3.9k sqft6300 Lakeshore Dr, Dallas, TX 75214Sold

- $1,857,1005 bd4 ba4.7k sqft6246 Lakeshore Dr, Dallas, TX 75214Off Market
- $1,199,4004 bd4 ba3.3k sqft6259 Goliad Ave, Dallas, TX 75214Off Market
- $1,066,5003 bd3 ba2.7k sqft6255 Goliad Ave, Dallas, TX 75214Off Market
- $671,6001 bd1 ba900 sqft6263 Goliad Ave, Dallas, TX 75214Off Market
Nearby schools
GreatSchools rating
- 7/10Geneva Heights ElementaryGrades: PK-5Distance: 0.7 mi
- 6/10J L Long Middle SchoolGrades: 6-8Distance: 0.9 mi
- 5/10Woodrow Wilson High SchoolGrades: 9-12Distance: 1 mi
Schools provided by the listing agent
- Elementary: Geneva Heights
- Middle: Long
- High: Woodrow Wilson
- District: Dallas ISD
Source: NTREIS. This data may not be complete. We recommend contacting the local school district to confirm school assignments for this home.
Get a cash offer in 3 minutes
Find out how much your home could sell for in as little as 3 minutes with a no-obligation cash offer.
Estimated market value
$807,700
Get a cash offer in 3 minutes
Find out how much your home could sell for in as little as 3 minutes with a no-obligation cash offer.
Estimated market value
$807,700
- Texas
- Dallas County
- Dallas
- 75214
- Lakewood Heights
- 6258 Lakeshore Dr
