Skip main navigation
Off market
  • $135,400

    6254 Odessa Ct, Magalia, CA 95954

    2beds
    1,326sqft
    MobileManufactured
    Built in 1991
    0.29 Acres Lot
    $135,400 Zestimate®
    $102/sqft
    $1,438 Estimated rent

    Home value

    $135,400

    $104,000 - $169,000

    $1,438/mo

    Zestimate® history
    Loading
    Loading...

    Owner options

    List your home for rent

    $1,438/mo

    Rent Zestimate®

    Find your next renter with Zillow Rental Manager. Plus, with online applications, you can quickly screen prospective tenants – for free.

    Learn more

    $1,438/mo

    Rent Zestimate®

    Refinance and save

    $907/mo

    Est. payment

    Refinancing to a lower rate could help reduce your monthly payments and save thousands over the life of the loan.

    See today's rates

    $907/mo

    Est. payment

    Explore your selling options

    Work with a Zillow partner agent

    Leverage their expertise and Zillow's premium Showcase listings to get your home seen by more buyers.

    Get started

    List with your own agent

    Get your home in front of millions of buyers by listing it on Zillow.

    Learn how to do it

    Sell it yourself

    Take full control of how buyers see your home on Zillow by listing For Sale by Owner (FSBO).

    List your home

    What's special

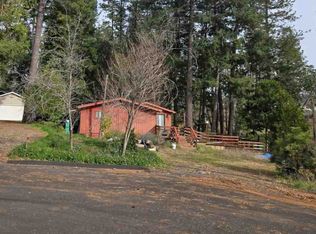
    GREENBELT LOT AT END OF CUL-DE-SAC!! Don't miss out on this 1991 built home with a fantastic location. Attractive cul-de-sac that is close to shopping, school and the HOA clubhouse with pool-tennis courts-playground & more....yet tucked away in its own little forested haven. This home offers vaulted ceilings with an open floor plan, dining room, large kitchen with ample counter & cabinet space plus a skylight, 2nd dining nook that could convert to an office or guest room with a small amount of work, laminate floors through main living space and attractive paint colors. Master bedroom offers a walk-in closet and private bath with ample counter space & 2 sets of floor to ceiling cabinets plus a walk-in shower. The guest room has its own walk-in closet and a full bath with a tub/shower combo directly across the hall, plus a large laundry/utility room with additional storage and an access door to the back yard. Exterior of home has just been painted and the interior is in process of getting some new paint too. This large yard is mostly natural and easy to care for as well has backing up to an attractive open green belt space with what appears to be a seasonal creek. Enjoy watching the deer in your back yard and listening to the sound of the wind in the pines!!

    This property is off market, which means it's not currently listed for sale or rent on Zillow. This may be different from what's available on other websites or public sources.
    Facts & features

    Interior

    Bedrooms & bathrooms
    • Bedrooms: 2
    • Bathrooms: 2
    • Full bathrooms: 2
    Heating
    • Forced air
    Cooling
    • None
    Appliances
    • Included: Dishwasher
    • Laundry: Individual Room, Inside
    Features
    • Open Floor Plan, Formica Counters
    • Flooring: Carpet, Laminate, Linoleum / Vinyl
    • Doors: Panel Doors
    • Windows: Blinds
    • Common walls with other units/homes: No Common Walls
    Interior area
    • Total interior livable area: 1,326 sqft

    Property

    Features
    • Levels: One
    • Spa features: In Ground, Association
    • On waterfront: Yes
    Lot
    • Size: 0.29 Acres
    • Features: Back Yard, Front Yard, Cul-De-Sac, Yard, Down Slope from Street, Gentle Slope, Treed Lot, Close to Clubhouse
    Details
    • Parcel number: 064250032000
    • Special conditions: Standard

    Construction

    Type & style
    • Home type: MobileManufactured
    Materials
    • Roof: Composition
    Condition
    • Year built: 1991

    Utilities & green energy

    • Sewer: Conventional Septic
    • Water: Public
    • Utilities for property: Propane, Water Connected, Phone Available, Electricity Connected

    Community & HOA

    HOA
    • Has HOA: Yes
    • Amenities included: Club House, Tennis, Picnic Area, Recreational Multipurpose Room, Playground, Hiking Trails, Bocce Ball Court
    • HOA fee: $19 monthly
    Location
    • Region: Magalia

    Financial & listing details

    • Price per square foot: $102/sqft
    • Tax assessed value: $66,929
    • Annual tax amount: $719
    • Road surface type: Paved, Maintained

    Price history

    DateEventPrice
    4/23/2024Listing removed--
    Source: MetroList Services of CA #223032955 Report a problem
    5/15/2023Listing removed$59,000$44/sqft
    Source: MetroList Services of CA #223032955 Report a problem
    4/20/2023Listed for sale$59,000-60.4%$44/sqft
    Source: MetroList Services of CA #223032955 Report a problem
    11/20/2018Listing removed$149,000$112/sqft
    Source: RE/MAX of Paradise #SN18258371 Report a problem
    11/6/2018Pending sale$149,000$112/sqft
    Source: RE/MAX of Paradise #SN18258371 Report a problem
    10/25/2018Listed for sale$149,000+84%$112/sqft
    Source: RE/MAX of Paradise #SN18258371 Report a problem
    7/25/2018Sold$81,000-39.8%$61/sqft
    Source: Public Record Report a problem
    10/22/2004Sold$134,500+77%$101/sqft
    Source: Public Record Report a problem
    5/2/2001Sold$76,000$57/sqft
    Source: Public Record Report a problem

    Public tax history

    YearProperty taxesTax assessment
    2025$719 -32.3%$66,929 +2%
    2024$1,061 +50%$65,617 +2%
    2023$707 +2%$64,331 +2%
    2022$694 +2.2%$63,070 +2%
    2021$679 +5.2%$61,834 +1%
    2020$645 +2%$61,200 +2%
    2019$632 -58.4%$60,000 -58.6%
    2018$1,521 +15.3%$145,000 +16%
    2017$1,319 +21.8%$125,000 +19%
    2016$1,082 +16.5%$105,000 +5%
    2015$929 $100,000 +11.1%
    2014$929 $90,000
    2013-- $90,000
    2012-- $90,000 -10%
    2011-- $100,000 -31.1%
    2010-- $145,238 -0.2%
    2009-- $145,584 +2%
    2008-- $142,731 +2%
    2007-- $139,933 +2%
    2006-- $137,190 +2%
    2005-- $134,500 +67%
    2004-- $80,544 +1.9%
    2003-- $79,069 +2%
    2002-- $77,520 +10.7%
    2001-- $70,000
    Find assessor info on the county website

    Neighborhood: 95954

    Nearby schools

    GreatSchools rating
    Schools provided by the listing agent
    • District: Paradise Unified

    Source: The MLS. This data may not be complete. We recommend contacting the local school district to confirm school assignments for this home.