Located in the highly sought after Caruth Terrace, this stunning 5-bedroom, 5.1-bathroom home, built by the renowned Avant Group, spans 4,544 square feet of luxurious living space. Designed with meticulous attention to detail, this home boasts 20-foot ceilings, a 2-story foyer illuminated by a striking modern pendant lights, and white oak hardwood floors throughout. The open-concept living area includes a dramatic floor-to-ceiling fireplace, while the gourmet kitchen is equipped with custom cabinetry, huge London Fog quartzite island, a 48-inch Café® built-in refrigerator, a Café® gas range, a dry bar with wine cooler, and LED-lit floating wooden shelves. The huge pantry offers a garage to pantry grocery pass through, ample storage with cabinets and a chopping block counter, perfect for any culinary enthusiast. The primary suite, located on the ground floor, features a stained wood floating vanity with quartz countertops, fluted vessel tub, and a spa-inspired glass enclosed rainfall shower. Upstairs you find 3 secondary bedrooms including en-suite bathrooms, providing privacy and comfort, and a game room with wet bar perfect for entertaining. This smart home is outfitted with Control4® Smart Home technology, smart lighting, and is wired for CAT-6E internet, speakers, and cameras. Built for efficiency and durability, the home includes a piered-slab foundation, foam insulation, and two tankless water heaters. Additional highlights include large sliding doors that connect indoor and outdoor spaces seamlessly, a sleek open staircase with cable railing, and the Maverick® 1-2-10 Builders Warranty, offering peace of mind. This Avant Group home perfectly combines style, luxury, and functionality, making it an ideal choice for modern living in Dallas.
Sold
Price Unknown
6254 Sudbury Dr, Dallas, TX 75214
5beds
4,544sqft
Single Family Residence
Built in 2025
7,579 Square Feet Lot
$1,763,800 Zestimate®
$--/sqft
$7,848 Estimated rent
Home value
$1,763,800
$1.59M - $1.96M
$7,848/mo
Zestimate® history
Owner options
List your home for rent
$7,848/mo
Rent Zestimate®
Find your next renter with Zillow Rental Manager. Plus, with online applications, you can quickly screen prospective tenants – for free.
$7,848/mo
Rent Zestimate®
Refinance and save
Refinancing to a lower rate could help reduce your monthly payments and save thousands over the life of the loan.
Explore your selling options
Work with a Zillow partner agent
Leverage their expertise and Zillow's premium Showcase listings to get your home seen by more buyers.
Get startedList with your own agent
Get your home in front of millions of buyers by listing it on Zillow.
Learn how to do itSell it yourself
Take full control of how buyers see your home on Zillow by listing For Sale by Owner (FSBO).
List your homeWhat's special
White oak hardwood floorsLuxurious living spaceFluted vessel tubGourmet kitchenDramatic floor-to-ceiling fireplaceLed-lit floating wooden shelvesCustom cabinetry
Zillow last checked:
Listing updated:
Listed by:
Matt Scobee 0611811 214-402-8935,
Iconic Real Estate, LLC 214-295-2405,
Scott Pace 0559103 214-336-5223,
Iconic Real Estate, LLC
Bought with:
Non-Mls Member
NON MLS
Source: NTREIS,MLS#: 20811281
Facts & features
Interior
Bedrooms & bathrooms
- Bedrooms: 5
- Bathrooms: 6
- Full bathrooms: 5
- 1/2 bathrooms: 1
Primary bedroom
- Features: En Suite Bathroom, Walk-In Closet(s)
- Level: First
- Dimensions: 15 x 19
Bedroom
- Features: En Suite Bathroom
- Level: First
- Dimensions: 13 x 12
Bedroom
- Features: En Suite Bathroom
- Level: Second
- Dimensions: 14 x 12
Bedroom
- Features: En Suite Bathroom
- Level: Second
- Dimensions: 13 x 12
Bedroom
- Features: En Suite Bathroom
- Level: Second
- Dimensions: 14 x 12
Primary bathroom
- Features: Dual Sinks, En Suite Bathroom, Garden Tub/Roman Tub, Separate Shower, Walk-In Closet(s)
- Level: First
- Dimensions: 14 x 14
Dining room
- Level: First
- Dimensions: 10 x 10
Game room
- Features: Built-in Features
- Level: Second
- Dimensions: 18 x 15
Kitchen
- Features: Built-in Features, Butler's Pantry, Kitchen Island, Stone Counters, Sink, Walk-In Pantry
- Level: First
- Dimensions: 20 x 12
Laundry
- Features: Utility Sink
- Level: First
- Dimensions: 11 x 6
Living room
- Features: Fireplace
- Level: First
- Dimensions: 22 x 21
Heating
- Central, Electric, ENERGY STAR Qualified Equipment, Fireplace(s), Heat Pump, Zoned
Cooling
- Central Air, Electric, ENERGY STAR Qualified Equipment, Heat Pump, Multi Units, Zoned
Appliances
- Included: Built-In Refrigerator, Dishwasher, Disposal, Gas Range, Microwave, Tankless Water Heater, Vented Exhaust Fan, Wine Cooler
Features
- Wet Bar, Chandelier, Dry Bar, Decorative/Designer Lighting Fixtures, Double Vanity, High Speed Internet, Kitchen Island, Open Floorplan, Pantry, Smart Home, Cable TV, Wired for Data, Natural Woodwork, Walk-In Closet(s), Wired for Sound
- Flooring: Carpet, Hardwood, Tile
- Has basement: No
- Number of fireplaces: 1
- Fireplace features: Gas, Sealed Combustion, Insert
Interior area
- Total interior livable area: 4,544 sqft
Property
Parking
- Total spaces: 2
- Parking features: Door-Single, Driveway, Garage Faces Front
- Attached garage spaces: 2
- Has uncovered spaces: Yes
Features
- Levels: Two
- Stories: 2
- Patio & porch: Covered
- Exterior features: Private Yard, Rain Gutters
- Pool features: None
- Fencing: Back Yard,Wood
Lot
- Size: 7,579 Square Feet
- Dimensions: 60 x 128
- Features: Interior Lot, Sprinkler System, Few Trees
Details
- Parcel number: 00000240940000000
- Other equipment: Irrigation Equipment
Construction
Type & style
- Home type: SingleFamily
- Architectural style: Contemporary/Modern,Detached
- Property subtype: Single Family Residence
Materials
- Board & Batten Siding, Other, Stucco, Wood Siding
- Foundation: Combination, Slab
- Roof: Composition
Condition
- New construction: Yes
- Year built: 2025
Utilities & green energy
- Sewer: Public Sewer
- Water: Public
- Utilities for property: Natural Gas Available, Sewer Available, Separate Meters, Water Available, Cable Available
Green energy
- Energy efficient items: Appliances, Doors, HVAC, Insulation, Lighting, Rain/Freeze Sensors, Water Heater, Windows
- Indoor air quality: Ventilation
- Water conservation: Low-Flow Fixtures, Water-Smart Landscaping
Community & HOA
Community
- Features: Curbs, Sidewalks
- Security: Security System Owned, Security System, Carbon Monoxide Detector(s), Fire Alarm, Smoke Detector(s), Security Lights
- Subdivision: CARUTH TERRACE
HOA
- Has HOA: No
Location
- Region: Dallas
Financial & listing details
- Tax assessed value: $1,689,340
- Annual tax amount: $37,617
- Date on market: 1/17/2025
- Cumulative days on market: 32 days
- Listing terms: Cash,Conventional,FHA,Other,VA Loan
- Exclusions: Staging
Price history
| Date | Event | Price |
|---|---|---|
| 3/14/2025 | Sold | -- |
Source: NTREIS #20811281 Report a problem | ||
| 3/3/2025 | Pending sale | $1,875,000$413/sqft |
Source: NTREIS #20811281 Report a problem | ||
| 2/20/2025 | Contingent | $1,875,000$413/sqft |
Source: NTREIS #20811281 Report a problem | ||
| 1/17/2025 | Listed for sale | $1,875,000+218.3%$413/sqft |
Source: NTREIS #20811281 Report a problem | ||
| 5/3/2024 | Sold | -- |
Source: NTREIS #20577486 Report a problem | ||
| 4/22/2024 | Pending sale | $589,000$130/sqft |
Source: NTREIS #20577486 Report a problem | ||
| 4/10/2024 | Listing removed | -- |
Source: NTREIS #20577486 Report a problem | ||
| 4/3/2024 | Listed for sale | $589,000$130/sqft |
Source: NTREIS #20577486 Report a problem | ||
Public tax history
| Year | Property taxes | Tax assessment |
|---|---|---|
| 2025 | $37,617 +396% | $1,689,340 +247% |
| 2024 | $7,584 +8.5% | $486,890 |
| 2023 | $6,992 -7% | $486,890 +21.5% |
| 2022 | $7,516 +2.7% | $400,740 +17.3% |
| 2021 | $7,322 -2.8% | $341,530 |
| 2020 | $7,531 -0.8% | $341,530 |
| 2019 | $7,589 +4.5% | $341,530 |
| 2018 | $7,264 +15.7% | $341,530 +19.2% |
| 2017 | $6,278 +6.1% | $286,460 |
| 2016 | $5,916 +18.2% | $286,460 +11.6% |
| 2015 | $5,004 | $256,600 +14.7% |
| 2014 | $5,004 | $223,730 |
| 2013 | -- | -- |
| 2012 | -- | -- |
| 2011 | -- | -- |
| 2010 | -- | -- |
| 2009 | -- | -- |
| 2008 | -- | -- |
| 2007 | -- | -- |
| 2005 | -- | -- |
| 2004 | -- | -- |
| 2003 | -- | -- |
| 2002 | -- | -- |
| 2001 | -- | -- |
Find assessor info on the county website
Neighborhood: 75214
Nearby homes
- $--2 bd1 ba1.2k sqft6258 Sudbury Dr, Dallas, TX 75214Sold

- $727,8003 bd2 ba1.6k sqft6248 Sudbury Dr, Dallas, TX 75214Off Market

- $638,0002 bd2 ba1.5k sqft6264 Sudbury Dr, Dallas, TX 75214Off Market
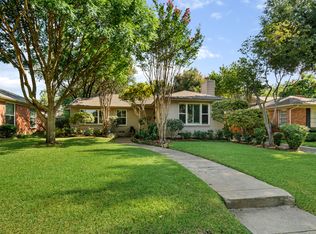
- $570,9003 bd2 ba1.3k sqft6244 Sudbury Dr, Dallas, TX 75214Off Market
- $584,7003 bd2 ba1.5k sqft6255 Ravendale Ln, Dallas, TX 75214Off Market
- $--4 bd3 ba2.1k sqft6259 Ravendale Ln, Dallas, TX 75214Sold
- $639,3003 bd2 ba1.4k sqft6249 Ravendale Ln, Dallas, TX 75214Off Market
- $638,0003 bd1 ba1.4k sqft6255 Sudbury Dr, Dallas, TX 75214Off Market
Nearby schools
GreatSchools rating
- 10/10Mockingbird ElementaryGrades: K-5Distance: 0.7 mi
- 6/10J L Long Middle SchoolGrades: 6-8Distance: 2.2 mi
- 5/10Woodrow Wilson High SchoolGrades: 9-12Distance: 2.3 mi
Schools provided by the listing agent
- Elementary: Mockingbird
- Middle: Long
- High: Woodrow Wilson
- District: Dallas ISD
Source: NTREIS. This data may not be complete. We recommend contacting the local school district to confirm school assignments for this home.
Get a cash offer in 3 minutes
Find out how much your home could sell for in as little as 3 minutes with a no-obligation cash offer.
Estimated market value
$1,763,800
Get a cash offer in 3 minutes
Find out how much your home could sell for in as little as 3 minutes with a no-obligation cash offer.
Estimated market value
$1,763,800
- Texas
- Dallas County
- Dallas
- 75214
- 6254 Sudbury Dr
Nearby cities
Nearby neighborhoods
Nearby zip codes
Other Dallas Topics
