Impeccably updated home nestled in the sought-after Caruth Terrace neighborhood. This stunning residence features four spacious bedrooms and three full baths, showcasing a designer kitchen with quartz countertops, waterfall island, stainless steel appliances, and elegant finishes throughout. The open-concept layout seamlessly flows into the dining area framed by picture windows and a statement chandelier, perfect for entertaining. The luxurious primary suite opens to the private backyard creating a seamless indoor-outdoor retreat, and features a spa-inspired bath with dual vanities, a freestanding tub, an oversized glass shower, and a custom walk-in closet. Two well-appointed secondary bedrooms are adjoined by a thoughtfully designed Jack-and-Jill bathroom, enhancing both functionality and privacy, while the fourth bedroom offers flexible use as a home office, game room, or gym. Step outside to a serene backyard retreat with low-maintenance turfed grass, privacy fence, a deck ideal for outdoor gatherings, and encompassed by large mature trees. Experience the best of city living with easy access to Lakewood, Lower Greenville, SMU, and Downtown Dallas—placing top-tier dining, shopping, and entertainment just minutes away. Ideally located near White Rock Lake and major thoroughfares.
Sold
Price Unknown
6259 Ravendale Ln, Dallas, TX 75214
4beds
2,141sqft
Single Family Residence
Built in 1950
8,015 Square Feet Lot
$782,800 Zestimate®
$--/sqft
$3,623 Estimated rent
Home value
$782,800
$712,000 - $861,000
$3,623/mo
Zestimate® history
Owner options
List your home for rent
$3,623/mo
Rent Zestimate®
Find your next renter with Zillow Rental Manager. Plus, with online applications, you can quickly screen prospective tenants – for free.
$3,623/mo
Rent Zestimate®
Refinance and save
Refinancing to a lower rate could help reduce your monthly payments and save thousands over the life of the loan.
Explore your selling options
Work with a Zillow partner agent
Leverage their expertise and Zillow's premium Showcase listings to get your home seen by more buyers.
Get startedList with your own agent
Get your home in front of millions of buyers by listing it on Zillow.
Learn how to do itSell it yourself
Take full control of how buyers see your home on Zillow by listing For Sale by Owner (FSBO).
List your homeWhat's special
Privacy fenceSerene backyard retreatStainless steel appliancesLow-maintenance turfed grassWaterfall islandFreestanding tubLarge mature trees
Zillow last checked:
Listing updated:
Listed by:
Marjan Wolford 0675554,
Christie's Lone Star 214-821-3336
Bought with:
Chase Alford
Dave Perry Miller Real Estate
Source: NTREIS,MLS#: 20951408
Facts & features
Interior
Bedrooms & bathrooms
- Bedrooms: 4
- Bathrooms: 3
- Full bathrooms: 3
Primary bedroom
- Features: Closet Cabinetry, Ceiling Fan(s), En Suite Bathroom, Walk-In Closet(s)
- Level: First
- Dimensions: 13 x 15
Bedroom
- Features: Ceiling Fan(s), Walk-In Closet(s)
- Level: First
- Dimensions: 16 x 11
Bedroom
- Features: Ceiling Fan(s), En Suite Bathroom, Walk-In Closet(s)
- Level: First
- Dimensions: 15 x 12
Bedroom
- Features: Ceiling Fan(s), En Suite Bathroom, Walk-In Closet(s)
- Level: First
- Dimensions: 15 x 11
Primary bathroom
- Features: Built-in Features, Closet Cabinetry, Dual Sinks, En Suite Bathroom, Garden Tub/Roman Tub, Stone Counters, Separate Shower
- Level: First
- Dimensions: 11 x 15
Dining room
- Level: First
- Dimensions: 12 x 9
Other
- Features: Stone Counters
- Level: First
- Dimensions: 12 x 10
Other
- Features: En Suite Bathroom, Jack and Jill Bath
- Level: First
- Dimensions: 11 x 10
Kitchen
- Features: Built-in Features, Eat-in Kitchen, Kitchen Island, Stone Counters
- Level: First
- Dimensions: 12 x 15
Laundry
- Level: First
- Dimensions: 7 x 6
Living room
- Features: Ceiling Fan(s)
- Level: First
- Dimensions: 17 x 18
Heating
- Central, Natural Gas, Zoned
Cooling
- Central Air, Ceiling Fan(s), Electric, Zoned
Appliances
- Included: Some Gas Appliances, Convection Oven, Double Oven, Dishwasher, Electric Cooktop, Disposal, Gas Oven, Microwave, Plumbed For Gas, Refrigerator, Vented Exhaust Fan
- Laundry: Laundry in Utility Room, In Hall
Features
- Chandelier, Decorative/Designer Lighting Fixtures, Eat-in Kitchen, High Speed Internet, Kitchen Island, Open Floorplan, Cable TV, Walk-In Closet(s), Wired for Sound
- Flooring: Stone, Wood
- Windows: Window Coverings
- Has basement: No
- Has fireplace: No
Interior area
- Total interior livable area: 2,141 sqft
Property
Parking
- Parking features: Driveway, On Street
- Has uncovered spaces: Yes
Features
- Levels: One
- Stories: 1
- Patio & porch: Deck
- Exterior features: Private Yard
- Pool features: None
- Fencing: Wood
Lot
- Size: 8,015 Square Feet
- Dimensions: 60 x 133
- Features: Back Yard, Interior Lot, Lawn, Many Trees, Sprinkler System
Details
- Parcel number: 00000240958000000
Construction
Type & style
- Home type: SingleFamily
- Architectural style: Mid-Century Modern,Traditional,Detached
- Property subtype: Single Family Residence
Materials
- Brick
- Foundation: Pillar/Post/Pier
- Roof: Composition
Condition
- Year built: 1950
Utilities & green energy
- Sewer: Public Sewer
- Water: Public
- Utilities for property: Electricity Connected, Natural Gas Available, Phone Available, Sewer Available, Separate Meters, Water Available, Cable Available
Community & HOA
Community
- Security: Security System
- Subdivision: Caruth Terrace 02
HOA
- Has HOA: No
Location
- Region: Dallas
Financial & listing details
- Tax assessed value: $778,900
- Annual tax amount: $17,344
- Date on market: 6/26/2025
- Cumulative days on market: 61 days
- Listing terms: Cash,Conventional
- Exclusions: Dining chandelier negotiable.
- Electric utility on property: Yes
Price history
| Date | Event | Price |
|---|---|---|
| 9/30/2025 | Sold | -- |
Source: NTREIS #20951408 Report a problem | ||
| 9/5/2025 | Pending sale | $799,000$373/sqft |
Source: NTREIS #20951408 Report a problem | ||
| 9/5/2025 | Contingent | $799,000$373/sqft |
Source: NTREIS #20951408 Report a problem | ||
| 7/18/2025 | Price change | $799,000-3.2%$373/sqft |
Source: NTREIS #20951408 Report a problem | ||
| 6/26/2025 | Listed for sale | $825,000+26.9%$385/sqft |
Source: NTREIS #20951408 Report a problem | ||
| 11/8/2021 | Sold | -- |
Source: Dave Perry Miller RE solds #14672680_75214 Report a problem | ||
| 10/28/2021 | Pending sale | $650,000$304/sqft |
Source: NTREIS #14672680 Report a problem | ||
| 10/22/2021 | Contingent | $650,000$304/sqft |
Source: NTREIS #14672680 Report a problem | ||
| 10/11/2021 | Price change | $650,000-2.3%$304/sqft |
Source: NTREIS #14672680 Report a problem | ||
| 9/30/2021 | Price change | $665,000-1.5%$311/sqft |
Source: NTREIS #14672680 Report a problem | ||
| 9/29/2021 | Listed for sale | $675,000+160.6%$315/sqft |
Source: NTREIS #14672680 Report a problem | ||
| 2/22/2013 | Listing removed | $259,000$121/sqft |
Source: Nathan Grace Real Estate, LLC #11882512 Report a problem | ||
| 2/10/2013 | Price change | $259,000-3.7%$121/sqft |
Source: Nathan Grace Real Estate, LLC #11882512 Report a problem | ||
| 1/9/2013 | Listed for sale | $269,000$126/sqft |
Source: Nathan Grace Real Estate, LLC #11882512 Report a problem | ||
Public tax history
| Year | Property taxes | Tax assessment |
|---|---|---|
| 2025 | $17,344 -1.1% | $778,900 -0.7% |
| 2024 | $17,539 -2.6% | $784,710 |
| 2023 | $18,007 +8.7% | $784,710 +18.9% |
| 2022 | $16,565 +75.4% | $659,860 +84.3% |
| 2021 | $9,444 +7% | $358,000 |
| 2020 | $8,829 -2.7% | $358,000 -1.9% |
| 2019 | $9,073 -2.1% | $364,980 |
| 2018 | $9,268 +15.3% | $364,980 +12.1% |
| 2017 | $8,035 +6.3% | $325,660 |
| 2016 | $7,561 +19.3% | $325,660 +14.1% |
| 2015 | $6,338 | $285,300 +12.5% |
| 2014 | $6,338 | $253,550 |
| 2013 | -- | -- |
| 2012 | -- | -- |
| 2011 | -- | -- |
| 2010 | -- | -- |
| 2009 | -- | -- |
| 2008 | -- | -- |
| 2007 | -- | -- |
| 2005 | -- | -- |
| 2004 | -- | -- |
| 2003 | -- | -- |
| 2002 | -- | -- |
| 2001 | -- | -- |
Find assessor info on the county website
Neighborhood: 75214
Nearby homes
- $577,2003 bd2 ba1.5k sqft6255 Ravendale Ln, Dallas, TX 75214Off Market
- $485,1003 bd1 ba1.3k sqft6265 Ravendale Ln, Dallas, TX 75214Off Market
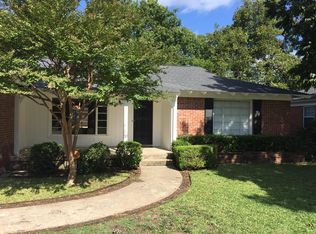
- $636,7003 bd2 ba1.4k sqft6249 Ravendale Ln, Dallas, TX 75214Off Market
- $477,4003 bd1 ba1.2k sqft6269 Ravendale Ln, Dallas, TX 75214Off Market
- $--2 bd1 ba1.2k sqft6258 Sudbury Dr, Dallas, TX 75214Sold
- $--5 bd6 ba4.5k sqft6254 Sudbury Dr, Dallas, TX 75214Sold
- $630,2002 bd2 ba1.5k sqft6264 Sudbury Dr, Dallas, TX 75214Off Market
- $--2 bd2 ba1.9k sqft6245 Ravendale Ln, Dallas, TX 75214Sold
Nearby schools
GreatSchools rating
- 10/10Mockingbird ElementaryGrades: K-5Distance: 0.7 mi
- 6/10J L Long Middle SchoolGrades: 6-8Distance: 2.2 mi
- 5/10Woodrow Wilson High SchoolGrades: 9-12Distance: 2.3 mi
Schools provided by the listing agent
- Elementary: Mockingbird
- Middle: Long
- High: Woodrow Wilson
- District: Dallas ISD
Source: NTREIS. This data may not be complete. We recommend contacting the local school district to confirm school assignments for this home.
Get a cash offer in 3 minutes
Find out how much your home could sell for in as little as 3 minutes with a no-obligation cash offer.
Estimated market value
$782,800
Get a cash offer in 3 minutes
Find out how much your home could sell for in as little as 3 minutes with a no-obligation cash offer.
Estimated market value
$782,800
- Texas
- Dallas County
- Dallas
- 75214
- 6259 Ravendale Ln
