Welcome to Bent Brook! Enjoy easy one-level living in this well-manicured community at the front entrance of the Bent Brook Golf Course. Come home, settle in, and enjoy comfort inside and peace and quiet outside. This three-bedroom, two-bath home features a large living room with fireplace & plenty of space for gathering with family & friends. The updated kitchen offers stainless appliances, generous cabinet and counter space & step-in pantry. The large master suite has a large walk-in closet, double vanity, soaking tub & separate shower. The other two bedrooms are nicely sized with walk-in closets. French doors open to a covered patio & a private, tree-lined backyard with an easy-to-maintain lawn. Need more room? The walk-up attic offers tremendous storage & the potential for a build out of extra living space. A two-car garage & plenty of storage round out a home designed for comfortable, low-maintenance living. Conveniently located, I-459 Exit 1, less than a mile to UAB Medical West.
For sale
$319,500
6256 Bent Brook Dr, Bessemer, AL 35022
3beds
1,796sqft
Single Family Residence
Built in 2008
9,147 Square Feet Lot
$316,300 Zestimate®
$178/sqft
$41/mo HOA
What's special
- 48 days
- 282
- 12
Zillow last checked:
Listing updated:
Listed by:
James Faulkner 205-520-3456,
CVR Holdings Inc. -Ethos International Real Estate
Source: GALMLS,MLS#: 21463735
Facts & features
Interior
Bedrooms & bathrooms
- Bedrooms: 3
- Bathrooms: 2
- Full bathrooms: 2
Rooms
- Room types: Bedroom, Dining Room, Bathroom, Kitchen, Master Bathroom, Master Bedroom
Primary bedroom
- Level: First
Bedroom 1
- Level: First
Bedroom 2
- Level: First
Primary bathroom
- Level: First
Bathroom 1
- Level: First
Dining room
- Level: First
Kitchen
- Features: Stone Counters, Eat-in Kitchen, Pantry
- Level: First
Living room
- Level: First
Basement
- Area: 0
Heating
- Central, Forced Air, Natural Gas
Cooling
- Central Air
Appliances
- Included: Dishwasher, Microwave, Stainless Steel Appliance(s), Stove-Electric, Gas Water Heater
- Laundry: Electric Dryer Hookup, Washer Hookup, Main Level, Laundry Room, Laundry (ROOM), Yes
Features
- Recessed Lighting, High Ceilings, Smooth Ceilings, Soaking Tub, Linen Closet, Separate Shower, Double Vanity, Split Bedrooms, Tub/Shower Combo, Walk-In Closet(s)
- Flooring: Carpet, Hardwood, Tile
- Attic: Walk-up,Yes
- Number of fireplaces: 1
- Fireplace features: Gas Starter, Living Room, Gas
Interior area
- Total interior livable area: 1,796 sqft
- Finished area above ground: 1,796
- Finished area below ground: 0
Video & virtual tour
Property
Parking
- Total spaces: 2
- Parking features: Driveway, Parking (MLVL), Off Street, Garage Faces Front
- Garage spaces: 2
- Has uncovered spaces: Yes
Features
- Levels: One
- Stories: 1
- Patio & porch: Covered, Open (PATIO), Patio, Porch
- Pool features: None
- View description: None
- Waterfront features: No
Lot
- Size: 9,147 Square Feet
- Features: Subdivision
Details
- Parcel number: 4200051004009.000
- Special conditions: N/A
Construction
Type & style
- Home type: SingleFamily
- Property subtype: Single Family Residence
Materials
- Brick
- Foundation: Slab
Condition
- Year built: 2008
Utilities & green energy
- Water: Public
- Utilities for property: Sewer Connected, Underground Utilities
Community & HOA
Community
- Features: Golf, Park, Curbs
- Security: Security System
- Subdivision: The Glen At Bent Brook
HOA
- Has HOA: Yes
- Amenities included: Management
- Services included: Maintenance Grounds
- HOA fee: $495 annually
Location
- Region: Bessemer
Financial & listing details
- Price per square foot: $178/sqft
- Tax assessed value: $292,100
- Annual tax amount: $1,119
- Price range: $319.5K - $319.5K
- Date on market: 9/1/2026
- Road surface type: Paved
Estimated market value
$316,300
$300,000 - $332,000
$1,944/mo
Price history
| Date | Event | Price |
|---|---|---|
| 9/14/2026 | Listed for sale | $319,500+70.9%$178/sqft |
Source:  GALMLS #21463735 Report a problem | ||
| 8/12/2016 | Sold | $187,000-4.1%$104/sqft |
Source: GALMLS #744154 Report a problem | ||
| 4/23/2009 | Sold | $195,000$109/sqft |
Source: Public Record Report a problem | ||
Public tax history
| Year | Property taxes | Tax assessment |
|---|---|---|
| 2025 | $1,119 | $26,280 |
| 2024 | $1,119 | $26,280 |
| 2023 | -- | $26,280 |
| 2022 | -- | $26,280 +10.8% |
| 2021 | $1,007 | $23,720 +8.9% |
| 2020 | -- | $21,780 +2.2% |
| 2019 | $903 +11.2% | $21,320 +10.8% |
| 2018 | $812 | $19,240 |
| 2017 | $812 -10.9% | $19,240 |
| 2016 | $911 | $19,240 |
| 2015 | $911 -16.5% | $19,240 -0.8% |
| 2014 | $1,092 +15% | $19,400 |
| 2013 | $949 | $19,400 +2.4% |
| 2012 | $949 -1.5% | $18,950 -1.5% |
| 2011 | $964 | $19,240 |
| 2010 | $964 | $19,240 |
Find assessor info on the county website
Monthly payment
Est. payment
Payment breakdown
Explore the cost of this home by adjusting the details. Changes won't be saved.Climate risks
Neighborhood: 35022
Nearby schools
Schools provided by the listing agent
- Elementary: Mcadory
- Middle: Mcadory
- High: Mcadory
Source: GALMLS. This data may not be complete. We recommend contacting the local school district to confirm school assignments for this home.


Similar homes
- $--3 bd2 ba2.5k sqft6435 Heritage Way, Mc Calla, AL 35111Auction
 Auction.com 2
- $289,0003 bd2 ba1.6k sqft6427 N Clubview Cir, Bessemer, AL 35022For Sale
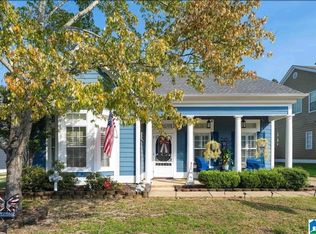
 MLS ID #21465007, Kimberly Mitchell, Keller Williams. GALMLS
- $287,5003 bd2 ba1.4k sqftSpectum, Bessemer, AL 35022For Sale
 MLS ID #21460362, Marilee Henson, Keller Williams Metro South. GALMLS
- $--3 bd2 ba1.6k sqft4611 Rosser Loop Dr, Bessemer, AL 35022Auction
 Auction.com 2
- $310,0004 bd2 ba1.7k sqft6713 Newbridge Cv, Bessemer, AL 35022For SaleMLS ID #21465377, Nakia Walker, Opendoor Brokerage LLC. GALMLS
- $299,0003 bd2 ba1.4k sqftAt&t, Bessemer, AL 35022New ConstructionMLS ID #21435252, Jasmine Kemp, Sold South Realty. GALMLS
- $259,9004 bd3 ba1.7k sqft5808 Cheshire Cove Trl, Mc Calla, AL 35111For SaleMLS ID #21464512, Orit Menaker, Sweet HOMElife Real Estate. GALMLS
- $319,9955 bd3 ba2.5k sqft5325 Tailwinds Dr, Bessemer, AL 35022New ConstructionGALMLS
- $220,0003 bd3 ba2.4k sqft13 Varin Way, Bessemer, AL 35022For SaleMLS ID #21465693, Markitha Black, Keller Williams Realty Vestavia. GALMLS
- $295,0003 bd2 ba1.3k sqftSpectrum, Pelham, AL 35124For SaleMLS ID #21467904, Missy Heard, RealtySouth-OTM-Acton Rd. GALMLS
- $299,9003 bd3 ba2k sqftX - Finity, Mc Calla, AL 35111For SaleMLS ID #21466796, Shayla Myrick, Alpha Smith Realty Group LLC. GALMLS
- $314,9003 bd3 ba1.6k sqftUnknown, Helena, AL 35080For SaleMLS ID #21464723, Carl Davis, All Star Realty. GALMLS
- $229,9003 bd2 ba1.3k sqftSpectrum, Bessemer, AL 35022For SaleMLS ID #21464830, EJ Jackson, Avast Realty- Birmingham. GALMLS
- $273,9904 bd2 ba1.7k sqftThe Hampton Headwinds Ln, Bessemer, AL 35022For SaleMLS ID #21448381, Shina Miles, SDH Alabama LLC. GALMLS
