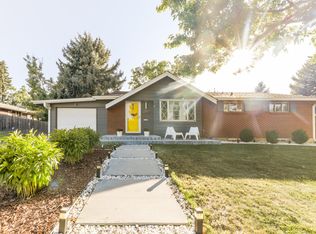
LOVELY UPDATED ALL BRICK MID-CENTURY MODERN RANCH with an OPEN FLOOR PLAN! Fabulous Curb Appeal Greets you at the Entry and Continues Inside with Gorgeous WOOD FLOORS throughout the Main Level **Beautiful Plantation Shutters in All Bedrooms and Basement **Spacious Living Room and Open Dining Room **UPDATED KITCHEN with Slab Granite Counters, Glass Tile Backsplash, Maple Cabinets, Stainless Steel Appliances and Slider to the Covered Back Patio and Fenced Yard **Large Master Bedroom with Beautiful Alder Barn Doors has Ceiling Fans Plus a Private 3/4 Bath complete with Rain Head and Massage Jets **Second Bedroom and Large UPDATED Guest Bath with Tile Floor and Double Floating Sinks complete the Main Level ***FINISHED BASEMENT has Spacious Family Room with a Vermont Castings Free Standing Gas Stove, Two Large Egress Windows, Nice UPDATED 3/4 Bath, Bedrooms #3 and #4 (non-conforming window size), and Laundry Room with Washer and Dryer Included ***EXTERIOR: Brick All Around, Covered Front Porch, Large Covered Stamped Concrete Patio with Hot Tub (3 yrs old), Large Open Patio, Sprinklers Front and Back ***OF NOTE: AC New in 2018, New Roof in 2021 with Transferrable Warranty, Solar Installed in 2018 (Owned Free & Clear), Newer Sewer Line, New RV Pad; Garage Shelving, Workstation and Refrigerator are included ***NEARBY: deKoevend Park, Goodson Recreation Center, Shops on Orchard, Streets of Southglen ***Buyer to Verify All Information!
Sold for $720,000
Zillow last checked:
Listing updated:
Bought with:
Toni Wood, 100089439
Navigate Realty
Source: REcolorado as distributed by MLS GRID,MLS#: 6816125
Price history
| Date | Event | Price |
|---|---|---|
| 4/19/2024 | Sold | $720,000$288/sqft |
Source:  REcolorado as distributed by MLS GRID #6816125 Report a problem REcolorado as distributed by MLS GRID #6816125 Report a problem | ||
| 3/20/2024 | Pending sale | $720,000$288/sqft |
Source: REcolorado as distributed by MLS GRID #6816125 Report a problem | ||
| 3/15/2024 | Listed for sale | $720,000+92.6%$288/sqft |
Source: REcolorado as distributed by MLS GRID #6816125 Report a problem | ||
| 4/18/2014 | Sold | $373,800-1.6%$150/sqft |
Source: Public Record Report a problem | ||
| 3/22/2014 | Pending sale | $379,900$152/sqft |
Source: RE/MAX PROFESSIONALS #4312100 Report a problem | ||
| 3/14/2014 | Listed for sale | $379,900+20.6%$152/sqft |
Source: RE/MAX PROFESSIONALS #4312100 Report a problem | ||
| 10/3/2012 | Sold | $315,000-3.1%$126/sqft |
Source: Public Record Report a problem | ||
| 8/28/2012 | Price change | $325,000-1.5%$130/sqft |
Source: RE/MAX UNLIMITED #1120119 Report a problem | ||
| 7/18/2012 | Price change | $329,900-1.5%$132/sqft |
Source: RE/MAX UNLIMITED #1105599 Report a problem | ||
| 6/24/2012 | Listed for sale | $335,000+80.1%$134/sqft |
Source: RE/MAX Unlimited, Inc. #1105599 Report a problem | ||
| 2/8/2012 | Sold | $186,000-4.8%$74/sqft |
Source: Public Record Report a problem | ||
| 1/6/2012 | Pending sale | $195,400$78/sqft |
Source: Envision It Sold, Inc #1050281 Report a problem | ||
| 1/4/2012 | Price change | $195,400-12%$78/sqft |
Source: Envision It Sold, Inc #1050281 Report a problem | ||
| 11/17/2011 | Listed for sale | $222,000+16.8%$89/sqft |
Source: Envision It Sold, Inc #1050281 Report a problem | ||
| 5/22/2007 | Sold | $190,000$76/sqft |
Source: Public Record Report a problem | ||
Nearby homes
- $496,7003 bd2 ba1.1k sqft6266 S Josephine Way, Centennial, CO 80121Off Market
- $548,2003 bd2 ba1.1k sqft6236 S Josephine Way, Centennial, CO 80121Off Market
- $520,3003 bd2 ba1.1k sqft6276 S Josephine Way, Centennial, CO 80121Off Market
- $559,9005 bd2 ba2.2k sqft6277 S Josephine Way, Centennial, CO 80121Off Market
Get a cash offer in 3 minutes
Find out how much your home could sell for in as little as 3 minutes with a no-obligation cash offer.
Estimated market value
$722,400
