Skip main navigation
Sold for $710,000
  • $710,000

    6267 S Josephine Way, Centennial, CO 80121

    4beds
    2,654sqft
    Single Family Residence
    Built in 1960
    10,629 Square Feet Lot
    $702,800 Zestimate®
    $268/sqft
    $3,586 Estimated rent

    Home value

    $702,800

    $661,000 - $752,000

    $3,586/mo

    Zestimate® history
    Loading
    Loading...

    Owner options

    List your home for rent

    $3,586/mo

    Rent Zestimate®

    Find your next renter with Zillow Rental Manager. Plus, with online applications, you can quickly screen prospective tenants – for free.

    Learn more

    $3,586/mo

    Rent Zestimate®

    Refinance and save

    $4,120/mo

    Est. payment

    Refinancing to a lower rate could help reduce your monthly payments and save thousands over the life of the loan.

    See today's rates

    $4,120/mo

    Est. payment

    Explore your selling options

    Work with a Zillow partner agent

    Leverage their expertise and Zillow's premium Showcase listings to get your home seen by more buyers.

    Get started

    List with your own agent

    Get your home in front of millions of buyers by listing it on Zillow.

    Learn how to do it

    Sell it yourself

    Take full control of how buyers see your home on Zillow by listing For Sale by Owner (FSBO).

    List your home

    What's special

    Mature treesPrivate fully fenced backyardDedicated laundry roomQuiet tree-lined streetLight-filled main levelFresh paintUpgraded bathrooms
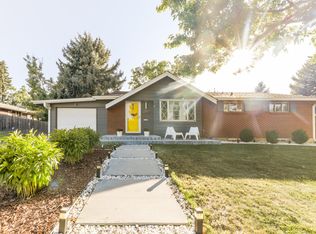
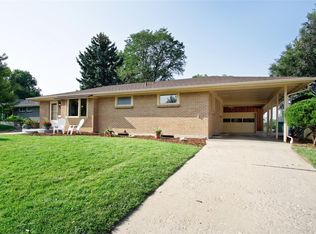
    Beautifully maintained 4-bedroom, 3-bath home in the highly desirable west Centennial neighborhood of Dream House Acres, served by top-rated Littleton Public Schools. The light-filled main level offers, upgraded bathrooms, fresh paint, and spacious living and dining rooms. The functional kitchen has great potential to personalize. Upstairs you’ll find three generous bedrooms, including a large primary suite with an updated ensuite bath. The lower level provides a cozy second living area, full bath, and dedicated laundry room—ideal for guests, a teen-suite, or multi-use space. Enjoy a private, fully fenced backyard with mature trees, a patio perfect for entertaining, and a custom hand-built shed ideal for storage, a workshop, or hobbies. Additional highlights include an attached two-car garage, quiet tree-lined street, no HOA, and incredible walkability—Trader Joe’s, boutique retail, and excellent dining are just a short stroll away, including Na Favola Trattoria, voted Best Italian in Denver! You’re also minutes from Whole Foods and The Streets of Southglenn, plus close to parks, trails, and other local restaurants. Unbeatable location: only 10 minutes to DTC, 25 minutes to Downtown Denver, and 40 minutes to DIA. Move-in ready with solid bones and opportunity to update to your personal style—a rare find in an established neighborhood where homes seldom become available.

    Zillow last checked:

    Listing updated:

    Listed by:

    Jayson Holland 303-596-9803 jay@hollandteam.com,

    Listings.com

    Bought with:

    Marty Mamigonian, 1311014

    JPAR Modern Real Estate

    Source: REcolorado as distributed by MLS GRID,MLS#: 1986985MLS Logo

    Facts & features

    Interior

    Bedrooms & bathrooms
    • Bedrooms: 4
    • Bathrooms: 3
    • Full bathrooms: 3
    • Main level bathrooms: 2
    • Main level bedrooms: 3
    Bedroom
    • Level: Main
    Bedroom
    • Level: Main
    Bedroom
    • Level: Main
    Bedroom
    • Level: Basement
    Bathroom
    • Level: Main
    Bathroom
    • Level: Main
    Bathroom
    • Level: Basement
    Family room
    • Level: Basement
    Kitchen
    • Level: Main
    Laundry
    • Level: Basement
    Living room
    • Level: Main
    Heating
    • Forced Air
    Cooling
    • Central Air
    Appliances
    • Included: Dishwasher, Disposal, Dryer, Microwave, Oven, Range, Refrigerator, Washer
    • Laundry: In Unit
    Features
    • Ceiling Fan(s), Open Floorplan
    • Flooring: Tile, Wood
    • Windows: Double Pane Windows
    • Basement: Finished,Full
    • Number of fireplaces: 2
    • Fireplace features: Basement, Living Room
    Interior area
    • Total structure area: 2,654
    • Total interior livable area: 2,654 sqft
    • Finished area above ground: 1,404
    • Finished area below ground: 1,201

    Property

    Parking
    • Total spaces: 2
    • Parking features: Concrete
    • Attached garage spaces: 2
    Features
    • Levels: One
    • Stories: 1
    • Patio & porch: Deck, Patio
    • Exterior features: Private Yard
    • Fencing: Full,Partial
    Lot
    • Size: 10,629 sqft
    • Features: Level, Sprinklers In Front, Sprinklers In Rear
    Details
    • Parcel number: 032136014
    • Special conditions: Standard

    Construction

    Type & style
    • Home type: SingleFamily
    • Architectural style: Traditional
    • Property subtype: Single Family Residence
    Materials
    • Brick
    • Foundation: Slab
    • Roof: Composition
    Condition
    • Year built: 1960

    Utilities & green energy

    • Electric: 110V, 220 Volts
    • Sewer: Public Sewer
    • Utilities for property: Cable Available, Electricity Connected, Natural Gas Available, Natural Gas Connected, Phone Available

    Community & neighborhood

    Security
    • Security features: Carbon Monoxide Detector(s), Smoke Detector(s)
    Location
    • Region: Centennial
    • Subdivision: Dream House Acres

    Other

    Other facts
    • Listing terms: Cash,Conventional,FHA,VA Loan
    • Ownership: Individual
    • Road surface type: Paved

    Price history

    DateEventPrice
    3/2/2026Sold$710,000-2.1%$268/sqft
    Source: REcolorado as distributed by MLS GRID #1986985 Report a problem
    1/14/2026Pending sale$725,000$273/sqft
    Source: REcolorado as distributed by MLS GRID #1986985 Report a problem
    11/29/2025Price change$725,000-3.3%$273/sqft
    Source: REcolorado as distributed by MLS GRID #1986985 Report a problem
    9/12/2025Price change$750,000-3.2%$283/sqft
    Source: REcolorado as distributed by MLS GRID #1986985 Report a problem
    7/25/2025Price change$775,000-2.5%$292/sqft
    Source: REcolorado as distributed by MLS GRID #1986985 Report a problem
    7/12/2025Listed for sale$795,000+205.8%$300/sqft
    Source: REcolorado as distributed by MLS GRID #1986985 Report a problem
    5/22/2023Listing removed--
    Source: REcolorado as distributed by MLS GRID #1516441 Report a problem
    4/29/2023Listed for rent$3,650$1/sqft
    Source: REcolorado as distributed by MLS GRID #1516441 Report a problem
    8/4/2004Sold$260,000$98/sqft
    Source: Public Record Report a problem

    Public tax history

    YearProperty taxesTax assessment
    2025$4,113 +6.6%$36,588 +1.1%
    2024$3,857 +10.2%$36,187 -10.1%
    2023$3,499 +0.1%$40,259 +30.2%
    2022$3,497 $30,928 -2.8%
    2021-- $31,818 +3.3%
    2020$3,388 +20.1%$30,809
    2019$2,820 $30,809 +13%
    2018$2,820 +8.4%$27,266
    2017$2,602 $27,266 +14.7%
    2016-- $23,777
    2015-- $23,777 +28.8%
    2014$2,359 $18,467 +0.7%
    2013-- $18,340
    2012-- $18,340
    2011$1,803 +10.9%$18,340 +1.7%
    2010$1,626 -12.9%$18,040
    2009$1,867 $18,040 -12.8%
    2008-- $20,680
    2007-- $20,680 +16.1%
    2006-- $17,806
    2005-- $17,806 +6.1%
    2002$1,321 +15%$16,790 +24.5%
    2001$1,148 $13,490

    Find assessor info on the county website

    Neighborhood: 80121

    Nearby schools

    GreatSchools rating
    Schools provided by the listing agent
    • Elementary: Lois Lenski
    • Middle: Newton
    • High: Littleton
    • District: Littleton 6

    Source: REcolorado as distributed by MLS GRID. This data may not be complete. We recommend contacting the local school district to confirm school assignments for this home.

    Get a cash offer in 3 minutes
    Find out how much your home could sell for in as little as 3 minutes with a no-obligation cash offer.
    Estimated market value
    $702,800
    Get a cash offer in 3 minutes
    Find out how much your home could sell for in as little as 3 minutes with a no-obligation cash offer.
    Estimated market value
    $702,800