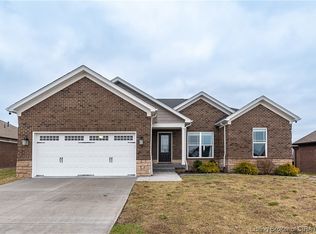
The BRISTOL PLAN on a Full Rear Walkout Basement will not disappoint. This Home is located at the end of a Cul-De-Sac adjacent to a Agricultural Farm Property (Great Views - Low Traffic). This Plan Offers 4 BR's, 3 Full Baths, oversized 2 Car Attached Garage with Additional Storage Room off the Lower Level. This Home has 10' Foyer and Great Room and ENGINEERED HARDWOOD FLOORING on the MAIN LEVEL, not Vinyl Plank. DISCOVERY THE DISCOVERY BUILDERS DIFFERENCE...Larger Rooms, Better Furniture Placement, Larger Closets, Attention to Detail Finishes, Soft Close Kitchen Cabinetry, COVERED DECK with Aluminum Balusters, JELDWEN Thermopane Windows, Insulated Garage Door, 9' FOUNDATION WALLS-for Better Basement Ceiling Height and More. This BRISTOL PLAN has Great Outdoor Space with a COVERED FRONT PORCH, COVERED REAR DECK and OVERSIZED LOWER LEVEL PATIO partially covered by the Overhead Deck. This Home includes Approximately 2700 SQUARE FEET of QUALITY FINISHED LIVING SPACE with High Efficiency Gas Furnace. COME SEE WHY SO MANY ARE CHOOSING DISCOVERY BUILDERS for BETTER QUALITY, BETTER BUILT HOMES. ALL Cosmetic Selections have been made by our Full Time Professional Designer. The Exterior is BRICK, STONE with a touch of Accent Vinyl Siding for LOW MAINTENANCE LIVING. The Interior includes SOLID SURFACE TOPS in the Kitchen (Quartz or Granite) and GRANITE VANITY TOPS. Sq ft & rm sz approx.
This property is not currently displayed as for sale or rent on Zillow. This may be different from what's on other websites or public sources.