Welcome to this beautifully updated colonial in the desirable Kellogg Park Estates! This move-in ready home features 3 bedrms, 2.5 baths & a thoughtfully designed floor plan perfect for modern living. Step inside to a welcoming ceramic tile entryway with a coat closet & convenient guest bath. The beautifully remodeled kitchen boasts white cabinetry, granite counter, center island w/wine fridge, a lighted pantry & all appliances are included. The dine-in kitchen seamlessly flows into the family room which features a cozy gas log fireplace & sliders leading to an airy, 4-season sunroom (heated & air conditioned) with outdoor access to a brand-new 18’x20’ composite deck. For more formal gatherings, the elegant dining room opens to the living room, both with newer flooring. Completing the 1st floor is a laundry/mud room w/direct garage access for added convenience. Upstairs, the owner's suite offers a serene retreat with newer vinyl plank flooring, ceiling fan, walk-in closet & a private ensuite bathroom. Two additional bedrooms share a second full bath & a hall linen closet provides extra storage. A skylight above the staircase floods the upper level w/natural light, adding to the home’s bright & airy feel. The lower level features a partially finished rec room w/bonus extensions, offering versatile space for a playroom, home office or workout area. Additional storage is plentiful, with a mechanicals/storage room w/rack storage, a separate room with a closet& 2 other storage areas. Outside the 22’ deep attached garage includes an 11’x7’ extension with a workbench, cabinetry, pull-down lighted attic storage & a side man door. The gently sloping backyard provides plenty of space to entertain, relax, or play; back yard goes to the split rail fence. This home truly has it all—modern updates, functional spaces & a fantastic location. Don’t miss your chance to make it yours! Seller will credit buyer through escrow to replace walkway from driveway to front steps.
Closed
$345,000
6258 Cheryl Dr, Painesville, OH 44077
3beds
2,066sqft
Single Family Residence
Built in 1988
0.52 Acres Lot
$351,200 Zestimate®
$167/sqft
$2,527 Estimated rent
Home value
$351,200
$323,000 - $379,000
$2,527/mo
Zestimate® history
Owner options
List your home for rent
$2,527/mo
Rent Zestimate®
Find your next renter with Zillow Rental Manager. Plus, with online applications, you can quickly screen prospective tenants – for free.
$2,527/mo
Rent Zestimate®
Refinance and save
$2,309/mo
Est. payment
Refinancing to a lower rate could help reduce your monthly payments and save thousands over the life of the loan.
$2,309/mo
Est. payment
Explore your selling options
Work with a Zillow partner agent
Leverage their expertise and Zillow's premium Showcase listings to get your home seen by more buyers.
Get startedList with your own agent
Get your home in front of millions of buyers by listing it on Zillow.
Learn how to do itSell it yourself
Take full control of how buyers see your home on Zillow by listing For Sale by Owner (FSBO).
List your homeWhat's special
Zillow last checked:
Listing updated:
Listed by:
Linda E Ebersbacher lindaebersbacher@howardhanna.com440-223-8900,
Howard Hanna
Bought with:
Timothy M Mcmahon Jr, 2011002185
PWG Real Estate, LLC.
Source: MLS Now,MLS#: 5103825Originating MLS: Lake Geauga Area Association of REALTORS
Facts & features
Interior
Bedrooms & bathrooms
- Bedrooms: 3
- Bathrooms: 3
- Full bathrooms: 2
- 1/2 bathrooms: 1
- Main level bathrooms: 1
Primary bedroom
- Description: Lighted Ceiling Fan, Walk-In Closet, En-Suite Bathroom,Flooring: Luxury Vinyl Tile
- Features: Walk-In Closet(s), Window Treatments
- Level: Second
- Dimensions: 15 x 14
Bedroom
- Description: Lighted Ceiling Fan, Mirrored Closet Doors,Flooring: Carpet
- Features: Window Treatments
- Level: Second
- Dimensions: 11 x 11
Bedroom
- Description: Lighted Ceiling Fan,Flooring: Carpet
- Features: Window Treatments
- Level: Second
- Dimensions: 12 x 12
Primary bathroom
- Description: Tub/Shower, Vanity,Flooring: Linoleum
- Features: Window Treatments
- Level: Second
- Dimensions: 12 x 6
Bathroom
- Description: Off Foyer,Flooring: Ceramic Tile
- Level: First
- Dimensions: 5 x 5
Bathroom
- Description: Tub/Shower, Vanity, Linen Closet in Upstairs Hallway,Flooring: Linoleum
- Level: Second
- Dimensions: 8 x 5
Dining room
- Description: Flooring: Laminate
- Features: Window Treatments
- Level: First
- Dimensions: 13 x 13
Eat in kitchen
- Description: Center Granite Island with Wine Fridge, Stone Backsplash, Lighted Pantry, Sunroom Access, All Kitchen Appliances Convey,Flooring: Laminate
- Features: Built-in Features, Granite Counters, Window Treatments
- Level: First
- Dimensions: 20 x 13
Entry foyer
- Description: Coat Closet and Half Bath Off Foyer,Flooring: Ceramic Tile
- Features: Window Treatments
- Level: First
- Dimensions: 12 x 7
Family room
- Description: Gas Log Fireplace; TV & Sound Bar Wall Brackets Will Remain,Flooring: Carpet
- Features: Fireplace, Window Treatments
- Level: First
- Dimensions: 20 x 12
Laundry
- Description: Washer & Dryer to be Replaced; Mudd Room/Laundry, Utility Sink, Garage Access
- Level: First
- Dimensions: 15 x 7
Living room
- Description: Flooring: Laminate
- Features: Window Treatments
- Level: First
- Dimensions: 15 x 13
Other
- Description: Electrical Panel and Sump Pump with Battery Backup,Flooring: Concrete
- Level: Basement
- Dimensions: 13 x 4
Other
- Description: Master Bedroom Walk In Closet,Flooring: Luxury Vinyl Tile
- Level: Second
- Dimensions: 11 x 6
Other
- Description: Basement Storage Room with Separate Closet; Possible Office or Guest Room,Flooring: Concrete
- Level: Basement
- Dimensions: 13 x 9
Recreation
- Description: Flooring: Carpet
- Level: Lower
- Dimensions: 30 x 15
Recreation
- Description: Additional Storage Closet Under Steps,Flooring: Carpet
- Level: Lower
- Dimensions: 21 x 13
Sunroom
- Description: Vaulted Ceiling, Skylight, Lighted Ceiling Fan Access to 20x18' Composite Deck,Flooring: Carpet
- Features: Window Treatments
- Level: First
- Dimensions: 17 x 11
Utility room
- Description: Mechanicals/Storage Room; Two Wooden Storage Racks to Remain; Dehumidifier to Remain with Home,Flooring: Concrete
- Level: Basement
- Dimensions: 20 x 11
Heating
- Forced Air, Fireplace(s), Gas
Cooling
- Central Air
Appliances
- Included: Dryer, Dishwasher, Disposal, Microwave, Range, Refrigerator, Washer
- Laundry: Washer Hookup, Electric Dryer Hookup, Main Level, Laundry Room
Features
- Built-in Features, Ceiling Fan(s), Entrance Foyer, Eat-in Kitchen, Granite Counters, Kitchen Island, Pantry, Storage, Vaulted Ceiling(s), Walk-In Closet(s)
- Basement: Full,Interior Entry,Concrete,Partially Finished,Storage Space,Sump Pump
- Number of fireplaces: 1
- Fireplace features: Family Room, Gas Log, Gas
Interior area
- Total structure area: 2,066
- Total interior livable area: 2,066 sqft
- Finished area above ground: 2,066
Property
Parking
- Parking features: Attached, Concrete, Electricity, Garage Faces Front, Garage, Garage Door Opener, Inside Entrance, Lighted, Other, Oversized, Parking Pad
- Attached garage spaces: 2
Features
- Levels: Two
- Stories: 2
- Patio & porch: Deck
- Exterior features: Rain Gutters
- Pool features: None
- Fencing: Split Rail
- Has view: Yes
- View description: Trees/Woods
Lot
- Size: 0.52 Acres
- Dimensions: 98F/220S/233S/99'R
- Features: Dead End, Sloped, Few Trees
Details
- Additional structures: Shed(s)
- Parcel number: 08A016G000110
Construction
Type & style
- Home type: SingleFamily
- Architectural style: Colonial
- Property subtype: Single Family Residence
Materials
- Brick, Cedar, Vinyl Siding
- Roof: Asphalt,Fiberglass
Condition
- Year built: 1988
Utilities & green energy
- Sewer: Public Sewer
- Water: Public
Community & HOA
Community
- Security: Carbon Monoxide Detector(s), Smoke Detector(s)
- Subdivision: Concord Kellogg Park Estates Sub
HOA
- Has HOA: No
Location
- Region: Painesville
Financial & listing details
- Price per square foot: $167/sqft
- Annual tax amount: $4,669
- Date on market: 3/10/2025
- Cumulative days on market: 39 days
- Listing agreement: Exclusive Right To Sell
Price history
| Date | Event | Price |
|---|---|---|
| 4/30/2025 | Sold | $345,000-1.4%$167/sqft |
Source: MLS Now #5103825 Report a problem | ||
| 4/17/2025 | Pending sale | $350,000$169/sqft |
Source: MLS Now #5103825 Report a problem | ||
| 3/21/2025 | Contingent | $350,000$169/sqft |
Source: MLS Now #5103825 Report a problem | ||
| 3/10/2025 | Listed for sale | $350,000+59.1%$169/sqft |
Source: MLS Now #5103825 Report a problem | ||
| 12/23/2004 | Sold | $220,000+10%$106/sqft |
Source: MLS Now #2155726 Report a problem | ||
| 6/1/2001 | Sold | $200,000$97/sqft |
Source: MLS Now #1044334 Report a problem | ||
Public tax history
Tax history is unavailable.
Neighborhood: 44077
Nearby homes
- $345,0003 bd3 ba2k sqft6258 Cheryl Dr, Painesville, OH 44077Sold
- $308,5003 bd2 ba1.6k sqft6248 Cheryl Dr, Painesville, OH 44077Off Market
- $355,0004 bd3 ba2.1k sqft6270 Cheryl Dr, Painesville, OH 44077Sold
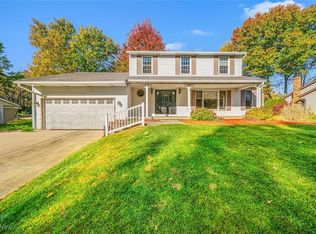
- $309,9003 bd3 ba1.5k sqft6275 Cheryl Dr, Painesville, OH 44077Off Market
- $362,0003 bd2 ba2.3k sqft6282 Cheryl Pl, Painesville, OH 44077Off Market
- $336,2003 bd3 ba1.4k sqft6241 Cheryl Dr, Painesville, OH 44077Off Market
- $407,0004 bd3 ba-- sqft6265 Cheryl Dr, Painesville, OH 44077Off Market
- $355,0003 bd2 ba2.1k sqft6278 Cheryl Pl, Painesville, OH 44077Sold
Nearby schools
GreatSchools rating
- 6/10Henry F Lamuth Middle SchoolGrades: 5-7Distance: 0.8 mi
- 6/10Riverside Jr/Sr High SchoolGrades: 8-12Distance: 1.7 mi
- 7/10Melridge Elementary SchoolGrades: PK-4Distance: 1.3 mi
Schools provided by the listing agent
- District: Riverside LSD Lake- 4306
Source: MLS Now. This data may not be complete. We recommend contacting the local school district to confirm school assignments for this home.
Get a cash offer in 3 minutes
Find out how much your home could sell for in as little as 3 minutes with a no-obligation cash offer.
Estimated market value
$351,200
Get a cash offer in 3 minutes
Find out how much your home could sell for in as little as 3 minutes with a no-obligation cash offer.
Estimated market value
$351,200
- Ohio
- Lake County
- Concord
- 44077
- 6258 Cheryl Dr
Nearby cities
Nearby zip codes
Other Concord Topics
