Skip main navigation
Off market
  • $363,800

    6282 Cheryl Pl, Painesville, OH 44077

    3beds
    2baths
    2,310sqft
    SingleFamily
    Built in 1979
    0.52 Acres Lot
    $363,800 Zestimate®
    $157/sqft
    $2,217 Estimated rent

    Home value

    $363,800

    $346,000 - $382,000

    $2,217/mo

    Zestimate® history
    Loading
    Loading...

    Owner options

    List your home for rent

    $2,217/mo

    Rent Zestimate®

    Find your next renter with Zillow Rental Manager. Plus, with online applications, you can quickly screen prospective tenants – for free.

    Learn more

    $2,217/mo

    Rent Zestimate®

    Refinance and save

    $2,427/mo

    Est. payment

    Refinancing to a lower rate could help reduce your monthly payments and save thousands over the life of the loan.

    See today's rates

    $2,427/mo

    Est. payment

    Explore your selling options

    Work with a Zillow partner agent

    Leverage their expertise and Zillow's premium Showcase listings to get your home seen by more buyers.

    Get started

    List with your own agent

    Get your home in front of millions of buyers by listing it on Zillow.

    Learn how to do it

    Sell it yourself

    Take full control of how buyers see your home on Zillow by listing For Sale by Owner (FSBO).

    List your home

    What's special

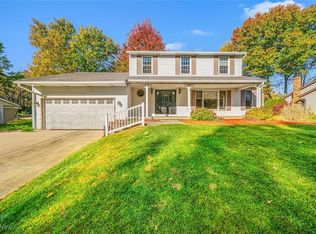
    Progressive Reserve Auction (Not a live auction). NO EXTRA BUYER FEES! SUBMIT OFFERS NOW! Auction date is deadline for bids which are reviewed daily. Seller may accept an offer at any time. List Price is the Suggested Starting Bid.You MUST SEE this wonderful location offering community living.3 BR with 1 full BA upstairs and 1 full BA downstairs make this split-level home spacious and easy to enjoy. The 2 main living areas provide great separation space for a family. It has a large eat-in kitchen with stainless steel appliances. The downstairs level features a wet bar, wood-burning fireplace, laundry room and office with a direct walk-out to the large sunroom with vaulted ceilings. The sunroom has a complete view of the entire backyard and leads out to the back patio. The 2-story workshop is great for working on any project or storing your favorite toys or equipment. Off the back of the workshop is a custom-made playhouse with a ladder, deck and windows for the kids to enjoy! The 2-car garage has custom features: a wine cellar or extra storage space as well as a brand new main electric panel with back-up generator hook-up.The home has a tank-less continuous water heater. Hot tub, washer/dryer/TV's/ TV mounts are all optional.

    This property is off market, which means it's not currently listed for sale or rent on Zillow. This may be different from what's available on other websites or public sources.

    Facts & features

    Interior

    Bedrooms & bathrooms
    • Bedrooms: 3
    • Bathrooms: 2
    Heating
    • Forced air
    Cooling
    • Central
    Appliances
    • Included: Dishwasher, Garbage disposal, Microwave, Range / Oven, Refrigerator, Washer
    Features
    • Basement: Finished
    • Has fireplace: Yes
    Interior area
    • Total interior livable area: 2,310 sqft

    Property

    Parking
    • Total spaces: 2
    • Parking features: Garage
    Features
    • Exterior features: Vinyl
    Lot
    • Size: 0.52 Acres
    Details
    • Parcel number: 08A016G000130

    Construction

    Type & style
    • Home type: SingleFamily
    Materials
    • Roof: Asphalt
    Condition
    • Year built: 1979

    Community & HOA

    Location
    • Region: Painesville

    Financial & listing details

    • Price per square foot: $157/sqft
    • Tax assessed value: $260,510
    • Annual tax amount: $4,245

    Price history

    DateEventPrice
    3/5/2015Sold$214,000+7%$93/sqft
    Source: MLS Now #3672786 Report a problem
    1/27/2015Pending sale$200,000$87/sqft
    Source: BHHS Professional Realty #3672786 Report a problem
    12/12/2014Listed for sale$200,000-16.5%$87/sqft
    Source: BHHS Professional Realty #3672786 Report a problem
    10/3/2014Listing removed$239,499$104/sqft
    Source: BHHS Professional Realty #3478291 Report a problem
    8/9/2014Price change$239,499-18.8%$104/sqft
    Source: BHHS Professional Realty #3478291 Report a problem
    2/26/2014Listed for sale$295,000+100%$128/sqft
    Source: Berkshire Hathaway HomeServices Professional Realty #3478291 Report a problem
    11/10/1998Sold$147,500+13.9%$64/sqft
    Source: Public Record Report a problem
    7/15/1994Sold$129,500$56/sqft
    Source: MLS Now #668377 Report a problem

    Public tax history

    YearProperty taxesTax assessment
    2025$4,245 -0.6%$91,180
    2024$4,272 +5%$91,180 +17.3%
    2023$4,069 -0.1%$77,740
    2022$4,072 -0.4%$77,740
    2021$4,089 +2.1%$77,740 +15%
    2020$4,007 +0.1%$67,590
    2019$4,001 +7.6%$67,590 +12.6%
    2018$3,719 $60,010
    2017$3,719 +9%$60,010
    2016$3,413 +5.5%$60,010
    2015$3,235 +5.7%$60,010 +5.5%
    2014$3,059 0%$56,880
    2013$3,059 +0%$56,880
    2012$3,058 -5.3%$56,880 -9.9%
    2011$3,229 +0.2%$63,140
    2010$3,222 +6.2%$63,140
    2009$3,035 -3.2%$63,140 -11%
    2008$3,135 +0.8%$70,946
    2007$3,110 -49.6%$70,946
    2006$6,172 +12.6%$70,946 +13.6%
    2005$5,481 -0.2%$62,426
    2004$5,490 +8.8%$62,426 +5.1%
    2003$5,045 +12.2%$59,371 +13%
    2002$4,498 -0.3%$52,543
    2001$4,510 +1.2%$52,543
    2000$4,455 +5%$52,543 +5.3%
    1999$4,242 $49,900
    Find assessor info on the county website

    Neighborhood: 44077

    Nearby schools

    GreatSchools rating
    Schools provided by the listing agent
    • District: Riverside LSD

    Source: The MLS. This data may not be complete. We recommend contacting the local school district to confirm school assignments for this home.

    Get a cash offer in 3 minutes
    Find out how much your home could sell for in as little as 3 minutes with a no-obligation cash offer.
    Estimated market value
    $363,800
    Get a cash offer in 3 minutes
    Find out how much your home could sell for in as little as 3 minutes with a no-obligation cash offer.
    Estimated market value
    $363,800