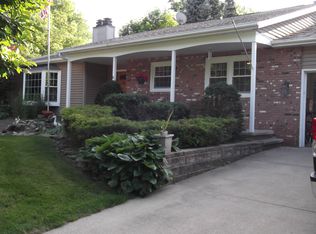
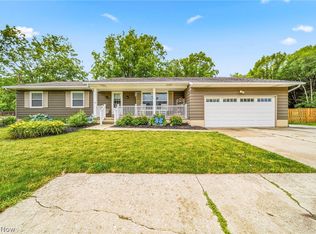
Welcome to this warm and cozy 1440 sq ft Ranch style home. This home is situated on a peaceful half acre wooded lot.
This home has 3 bedrooms and 2full and 2 half baths with newly installed floors. Has a large eat in kitchen/ hearth
room with fireplace. Home has a full basement that has been water proofed and a sump pump has been installed in
(2022). Garage is heated and is 26x29 ( 2+ Car garage).
Pending
$289,900
6294 Cheryl Dr, Painesville, OH 44077
3beds
1,440sqft
Single Family Residence
Built in 1980
0.54 Acres Lot
$-- Zestimate®
$201/sqft
$-- HOA
What's special
Full basementNewly installed floors
- 16 days |
- 1,225 |
- 129 |
Likely to sell faster than
Zillow last checked:
Listing updated:
Listed by:
Margaret Scarl 440-336-0040 msc3008@gmail.com,
Century 21 Homestar
Source: MLS Now,MLS#: 5220200 Originating MLS: Akron Cleveland Association of REALTORS
Originating MLS: Akron Cleveland Association of REALTORSFacts & features
Interior
Bedrooms & bathrooms
- Bedrooms: 3
- Bathrooms: 4
- Full bathrooms: 2
- 1/2 bathrooms: 2
- Main level bedrooms: 3
Primary bedroom
- Description: With en-suite,Flooring: Laminate
- Level: First
- Dimensions: 13 x 13
Bedroom
- Description: Flooring: Laminate
- Level: First
- Dimensions: 9 x 12
Bedroom
- Description: Flooring: Laminate
- Level: First
- Dimensions: 9 x 12
Eat in kitchen
- Description: Eat in kitchen/Hearth room with fireplace,Flooring: Laminate
- Level: First
- Dimensions: 26 x 13
Great room
- Description: Picture Window, Vaulted Ceiling,Flooring: Laminate
- Level: First
- Dimensions: 15 x 13
Laundry
- Description: Off of kitchen,Flooring: Laminate
- Level: First
- Dimensions: ND x ND
Heating
- Gas
Cooling
- Central Air
Appliances
- Included: Dryer, Dishwasher, Range, Refrigerator, Washer
- Laundry: In Kitchen
Features
- Eat-in Kitchen, Vaulted Ceiling(s), Air Filtration
- Windows: Wood Frames
- Basement: Full,Partially Finished
- Number of fireplaces: 1
Interior area
- Total structure area: 1,440
- Total interior livable area: 1,440 sqft
- Finished area above ground: 1,440
Video & virtual tour
Property
Parking
- Total spaces: 2
- Parking features: Additional Parking, Attached, Driveway, Garage Faces Front, Garage, Garage Door Opener, Heated Garage, Oversized, Water Available
- Attached garage spaces: 2
Features
- Levels: One
- Stories: 1
- Patio & porch: Awning(s), Front Porch, Patio
- Exterior features: Storage
- Pool features: None
- Fencing: Front Yard,Wood
Lot
- Size: 0.54 Acres
- Dimensions: 23522
- Features: Gentle Sloping, Wooded
Details
- Additional structures: Shed(s)
- Parcel number: 08A016G000140
- Special conditions: Standard
- Other equipment: Air Purifier
Construction
Type & style
- Home type: SingleFamily
- Architectural style: Ranch
- Property subtype: Single Family Residence
- Attached to another structure: Yes
Materials
- Wood Siding
- Roof: Asphalt
Condition
- Year built: 1980
Utilities & green energy
- Sewer: Public Sewer
- Water: Public
Community & HOA
Community
- Subdivision: Concord Kellogg Parks Estates
HOA
- Has HOA: No
Location
- Region: Painesville
Financial & listing details
- Price per square foot: $201/sqft
- Tax assessed value: $250,270
- Annual tax amount: $4,078
- Date on market: 6/19/2026
- Cumulative days on market: 17 days
- Listing terms: Cash,Conventional,FHA,VA Loan
Estimated market value
Not available
Estimated sales range
Not available
Not available
Price history
| Date | Event | Price |
|---|---|---|
| 6/22/2026 | Pending sale | $289,900$201/sqft |
Source:  MLS Now #5220200 Report a problem MLS Now #5220200 Report a problem | ||
| 6/19/2026 | Listed for sale | $289,900$201/sqft |
Source: MLS Now #5220200 Report a problem | ||
Public tax history
| Year | Property taxes | Tax assessment |
|---|---|---|
| 2025 | $4,079 +10.9% | $87,600 |
| 2024 | $3,679 +18.6% | $87,600 +28.3% |
| 2023 | $3,102 -0.8% | $68,260 |
| 2022 | $3,127 -0.4% | $68,260 |
| 2021 | $3,139 +4.3% | $68,260 +15% |
| 2020 | $3,011 +0.1% | $59,370 |
| 2019 | $3,006 +11.3% | $59,370 +13.4% |
| 2018 | $2,702 | $52,360 |
| 2017 | $2,702 +9% | $52,360 |
| 2016 | $2,480 +5.5% | $52,360 |
| 2015 | $2,350 +6.8% | $52,360 +5.4% |
| 2014 | $2,201 0% | $49,680 |
| 2013 | $2,201 +0% | $49,680 |
| 2012 | $2,200 -11.1% | $49,680 -13% |
| 2011 | $2,475 +0.2% | $57,130 |
| 2010 | $2,469 +5.9% | $57,130 +0% |
| 2009 | $2,332 -5.1% | $57,127 -11% |
| 2008 | $2,457 +0.8% | $64,187 |
| 2007 | $2,437 -56.4% | $64,187 |
| 2006 | $5,584 +16.1% | $64,187 +17.2% |
| 2005 | $4,809 -0.2% | $54,779 |
| 2004 | $4,817 +3.5% | $54,779 |
| 2003 | $4,655 +12.2% | $54,779 +13% |
| 2002 | $4,150 -0.3% | $48,479 |
| 2001 | $4,162 +1.2% | $48,479 |
| 2000 | $4,111 +4.3% | $48,479 +4.5% |
| 1999 | $3,942 | $46,372 |
Find assessor info on the county website
Monthly payment
Est. payment$--/mo
Payment breakdown
Explore the cost of this home by adjusting the details. Changes won't be saved.All calculations are estimates and provided by Zillow, Inc. for informational purposes only. Actual amounts may vary.
HOA fees may include property taxes on listings classified as Co-Ops. Contact the listing agent and/or owner for fee details.
Mortgage interest rates are dependent on a number of factors, including credit score, down payment, and repayment length. Interest rate data provided by Zillow Group Marketplace, Inc. as of 1/1/1970 from various mortgage lenders with which we have lead or other similar arrangements; the Estimated Payment is an average of those rates.
See how much you could borrow to make a competitive offer.
Climate risks
Neighborhood: 44077
Nearby schools
GreatSchools rating
- 6/10Henry F Lamuth Middle SchoolGrades: 5-7Distance: 0.7 mi
- 6/10Riverside Jr/Sr High SchoolGrades: 8-12Distance: 1.7 mi
- 7/10Melridge Elementary SchoolGrades: PK-4Distance: 1.2 mi
Schools provided by the listing agent
- District: Riverside LSD Lake- 4306
Source: MLS Now. This data may not be complete. We recommend contacting the local school district to confirm school assignments for this home.

A local agent can set up tours, give advice and negotiate with sellers.


- Ohio
- Lake County
- Concord
- 44077
- 6294 Cheryl Dr
Nearby cities
Nearby zip codes
Other Concord Topics
