Skip main navigation
Sold for $715,000
  • $715,000

    6258 N Florence Way, Denver, CO 80238

    3beds
    2,210sqft
    Single Family Residence
    Built in 2023
    6,428 Square Feet Lot
    $711,600 Zestimate®
    $324/sqft
    $3,894 Estimated rent

    Home value

    $711,600

    $676,000 - $754,000

    $3,894/mo

    Zestimate® history
    Loading
    Loading...

    Owner options

    List your home for rent

    $3,894/mo

    Rent Zestimate®

    Find your next renter with Zillow Rental Manager. Plus, with online applications, you can quickly screen prospective tenants – for free.

    Learn more

    $3,894/mo

    Rent Zestimate®

    Refinance and save

    $4,246/mo

    Est. payment

    Refinancing to a lower rate could help reduce your monthly payments and save thousands over the life of the loan.

    See today's rates

    $4,246/mo

    Est. payment

    Explore your selling options

    Work with a Zillow partner agent

    Leverage their expertise and Zillow's premium Showcase listings to get your home seen by more buyers.

    Get started

    List with your own agent

    Get your home in front of millions of buyers by listing it on Zillow.

    Learn how to do it

    Sell it yourself

    Take full control of how buyers see your home on Zillow by listing For Sale by Owner (FSBO).

    List your home

    What's special

    High-end finishesVaulted ceilingsAiry open-concept main levelSliding glass doorsStainless steel appliancesPendant lightingRoomy walk-in closet
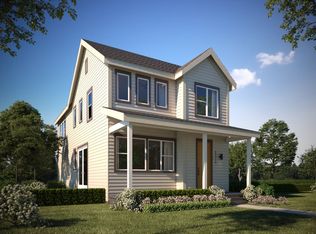
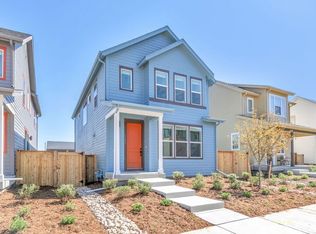
    Bright, spacious, and move-in ready. This 3-bedroom, 4-bathroom home sits on one of the most desirable lots in Central Park. An airy, open-concept main level features light wood LVP flooring and oversized windows that flood the space with natural light. The sleek modern kitchen centers on a stylish island with contrasting dark cabinetry, white quartz counters, matte-black fixtures, pendant lighting, and stainless steel appliances, ideal for brunches and dinner parties. The adjacent dining area and sliding glass doors open to a fully fenced backyard and patio perfect for barbecues, bonfires, or lazy mornings with coffee. Upstairs are three bedrooms, a cozy office or reading nook, and a convenient laundry room. The primary suite feels like a mini-retreat with vaulted ceilings, large windows, a roomy walk-in closet, and a spa-like bathroom with dual vanities. A large finished basement with its own full bath serves as a fourth bedroom or a cozy hangout, so there is room for everyone. With a 2-car attached garage, high-end finishes, and a smart, livable floor plan, this house is ready for your next chapter!

    Zillow last checked:

    Listing updated:

    Listed by:

    Allie Kirby 816-589-6033 allie.kirby@compass.com,

    Compass - Denver

    Bought with:

    The Keach Group

    Redfin Corporation

    Source: REcolorado as distributed by MLS GRID,MLS#: 9093385MLS Logo

    Facts & features

    Interior

    Bedrooms & bathrooms
    • Bedrooms: 3
    • Bathrooms: 4
    • Full bathrooms: 3
    • 1/2 bathrooms: 1
    • Main level bathrooms: 1
    Bedroom
    • Description: Vaulted Ceilings, Flooded With Natural Light
    • Features: Primary Suite
    • Level: Upper
    Bedroom
    • Level: Upper
    Bedroom
    • Level: Upper
    Bathroom
    • Features: En Suite Bathroom
    • Level: Upper
    Bathroom
    • Level: Upper
    Bathroom
    • Level: Basement
    Bathroom
    • Level: Main
    Dining room
    • Description: Easy Access To Outdoor Patio
    • Level: Main
    Family room
    • Level: Basement
    Kitchen
    • Description: Open To Living Room - Perfect For Entertaining!
    • Level: Main
    Living room
    • Level: Main
    Loft
    • Description: Could Be Used As Office, Reading Nook, Or Kids Play Area.
    • Level: Upper
    Heating
    • Forced Air
    Cooling
    • Air Conditioning-Room
    Appliances
    • Included: Dishwasher, Disposal, Freezer, Microwave, Oven, Range, Refrigerator
    Features
    • Eat-in Kitchen, High Ceilings, Kitchen Island, Open Floorplan, Primary Suite, Quartz Counters, Walk-In Closet(s)
    • Flooring: Carpet, Vinyl
    • Windows: Double Pane Windows
    • Basement: Finished,Full
    Interior area
    • Total structure area: 2,210
    • Total interior livable area: 2,210 sqft
    • Finished area above ground: 1,622
    • Finished area below ground: 588

    Property

    Parking
    • Total spaces: 2
    • Parking features: Garage - Attached
    • Attached garage spaces: 2
    Features
    • Levels: Two
    • Stories: 2
    • Patio & porch: Patio
    • Exterior features: Private Yard
    • Fencing: Full
    Lot
    • Size: 6,428 sqft
    • Features: Landscaped
    Details
    • Parcel number: 110116055
    • Special conditions: Standard

    Construction

    Type & style
    • Home type: SingleFamily
    • Property subtype: Single Family Residence
    Materials
    • Frame, Wood Siding
    • Foundation: Concrete Perimeter
    • Roof: Fiberglass
    Condition
    • Year built: 2023
    Details
    • Builder model: Tealight
    • Builder name: Brookfield Properties

    Utilities & green energy

    • Sewer: Public Sewer
    • Water: Public
    • Utilities for property: Natural Gas Available

    Community & neighborhood

    Location
    • Region: Denver
    • Subdivision: Central Park Filing 57

    HOA & financial

    HOA
    • Has HOA: Yes
    • HOA fee: $165 monthly
    • Association name: North End at Central Park Homeowners Association N
    • Association phone: 303-420-4433
    • Second HOA fee: $58 monthly
    • Second association name: Master Community Association, Inc
    • Second association phone: 303-420-4433

    Other

    Other facts
    • Listing terms: Cash,Conventional
    • Ownership: Individual
    • Road surface type: Paved

    Price history

    DateEventPrice
    3/27/2026Sold$715,000-1.4%$324/sqft
    Source: REcolorado as distributed by MLS GRID #9093385 Report a problem
    3/10/2026Pending sale$724,900$328/sqft
    Source: REcolorado as distributed by MLS GRID #9093385 Report a problem
    3/4/2026Listed for sale$724,900+9%$328/sqft
    Source: REcolorado as distributed by MLS GRID #9093385 Report a problem
    5/16/2023Listing removed--
    Source: Brookfield Residential Report a problem
    5/4/2023Listed for sale$664,900$301/sqft
    Source: Brookfield Residential Report a problem

    Public tax history

    Tax history is unavailable.

    Neighborhood: Central Park

    Nearby schools

    GreatSchools rating
    Schools provided by the listing agent
    • Elementary: Westerly Creek
    • Middle: DSST: Montview
    • High: Northfield
    • District: Denver 1

    Source: REcolorado as distributed by MLS GRID. This data may not be complete. We recommend contacting the local school district to confirm school assignments for this home.

    Get a cash offer in 3 minutes
    Find out how much your home could sell for in as little as 3 minutes with a no-obligation cash offer.
    Estimated market value
    $711,600
    Get a cash offer in 3 minutes
    Find out how much your home could sell for in as little as 3 minutes with a no-obligation cash offer.
    Estimated market value
    $711,600