Under Construction- Experience stylish single-level living in the Franklin C at Spragin's Cove. This 3-bedroom, 2-bath home offers 1,620 sq. ft. of thoughtfully designed space featuring an open-concept layout, luxury vinyl plank flooring, tray ceilings, and a chef-inspired kitchen with quartz countertops, matching quartz backsplash, stainless steel appliances, pendant lighting, and a large island. The private primary suite includes a tile shower and spacious walk-in closet. Conveniently located near Hwy 231/431, shopping, dining, parks, recreation, and the Johnson Legacy Center. Estimated completion July 2026.
Pending
$304,900
6258 Pisgah Dr NW, Huntsville, AL 35810
3beds
1,620sqft
Single Family Residence
Built in ----
7,840 Square Feet Lot
$306,600 Zestimate®
$188/sqft
$27/mo HOA
What's special
Spacious walk-in closetLarge islandSingle-level livingOpen-concept layoutQuartz countertopsPrivate primary suitePendant lighting
- 88 days |
- 16 |
- 0 |
Likely to sell faster than
Zillow last checked:
Listing updated:
Listed by:
McKenzie Staples 256-945-5241,
Davidson Homes LLC 4
Source: ValleyMLS,MLS#: 21918898
Facts & features
Interior
Bedrooms & bathrooms
- Bedrooms: 3
- Bathrooms: 2
- Full bathrooms: 2
Rooms
- Room types: Foyer, Master Bedroom, Living Room, Bedroom 2, Dining Room, Bedroom 3, Kitchen, Laundry, Bathroom 2, Bath:EnsuiteFull
Primary bedroom
- Features: Ceiling Fan(s), Carpet, Recessed Lighting, Smooth Ceiling, Tray Ceiling(s)
- Level: First
- Area: 180
- Dimensions: 12 x 15
Bedroom 2
- Features: 9’ Ceiling, Carpet, Smooth Ceiling
- Level: First
- Area: 121
- Dimensions: 11 x 11
Bedroom 3
- Features: 9’ Ceiling, Carpet, Smooth Ceiling
- Level: First
- Area: 121
- Dimensions: 11 x 11
Bathroom 1
- Features: 9’ Ceiling, Double Vanity, Recessed Lighting, Sitting Area, Smooth Ceiling, Tile, Walk-In Closet(s), Quartz
- Level: First
Bathroom 2
- Features: 9’ Ceiling, Smooth Ceiling, Tile, Quartz
- Level: First
Dining room
- Features: 9’ Ceiling, Smooth Ceiling, LVP
- Level: First
- Area: 168
- Dimensions: 12 x 14
Kitchen
- Features: 9’ Ceiling, Kitchen Island, Pantry, Recessed Lighting, Smooth Ceiling, LVP, Quartz
- Level: First
- Area: 130
- Dimensions: 13 x 10
Living room
- Features: Ceiling Fan(s), Recessed Lighting, Smooth Ceiling, Tray Ceiling(s), LVP
- Level: First
- Area: 238
- Dimensions: 17 x 14
Laundry room
- Features: 9’ Ceiling, Smooth Ceiling, LVP
- Level: First
Heating
- Central 1
Cooling
- Central 1
Features
- Has basement: No
- Has fireplace: No
- Fireplace features: None
Interior area
- Total interior livable area: 1,620 sqft
Property
Parking
- Parking features: Garage-Two Car, Garage-Attached, Garage Door Opener, Garage Faces Front, Driveway-Concrete, On Street
Features
- Levels: One
- Stories: 1
Lot
- Size: 7,840 Square Feet
Construction
Type & style
- Home type: SingleFamily
- Architectural style: Ranch
- Property subtype: Single Family Residence
Materials
- Foundation: Slab
Condition
- Under Construction
- New construction: Yes
Details
- Builder name: DAVIDSON HOMES LLC
Utilities & green energy
- Sewer: Public Sewer
Community & HOA
Community
- Subdivision: Spragins Cove
HOA
- Has HOA: Yes
- HOA fee: $325 annually
- HOA name: Elite Housing Management
Location
- Region: Huntsville
Financial & listing details
- Price per square foot: $188/sqft
- Date on market: 5/22/2026
Estimated market value
$306,600
$291,000 - $322,000
$1,700/mo
Price history
| Date | Event | Price |
|---|---|---|
| 7/19/2026 | Pending sale | $304,900$188/sqft |
Source:  ValleyMLS #21918898 Report a problem ValleyMLS #21918898 Report a problem | ||
| 5/22/2026 | Listed for sale | $304,900+15.1%$188/sqft |
Source: ValleyMLS #21918898 Report a problem | ||
| 2/15/2026 | Listing removed | $264,900$164/sqft |
Source:  Davidson Homes, Inc. Report a problem Davidson Homes, Inc. Report a problem | ||
| 11/19/2025 | Listed for sale | $264,900-3.3%$164/sqft |
Source: Davidson Homes, Inc. Report a problem | ||
| 6/11/2025 | Listing removed | $273,900$169/sqft |
Source: Davidson Homes, Inc. Report a problem | ||
| 3/13/2025 | Price change | $273,900-2.5%$169/sqft |
Source: Davidson Homes, Inc. Report a problem | ||
| 5/14/2024 | Price change | $280,900+1.8%$173/sqft |
Source: Davidson Homes, Inc. Report a problem | ||
| 4/25/2024 | Price change | $275,900$170/sqft |
Source: Davidson Homes, Inc. Report a problem | ||
| 4/13/2024 | Listed for sale | -- |
Source: Davidson Homes, Inc. Report a problem | ||
Public tax history
Tax history is unavailable.
Monthly payment
Est. payment
Payment breakdown
Explore the cost of this home by adjusting the details. Changes won't be saved.Climate risks
Neighborhood: 35810
Nearby schools
GreatSchools rating
- 3/10Rolling Hills Elementary SchoolGrades: PK-6Distance: 1.4 mi
- 2/10Ronald McNair 7-8Grades: 7-8Distance: 2 mi
- 3/10Jemison High SchoolGrades: 9-12Distance: 2 mi
Schools provided by the listing agent
- Elementary: Rolling Hills
- Middle: Mcnair Junior High
- High: Jemison
Source: ValleyMLS. This data may not be complete. We recommend contacting the local school district to confirm school assignments for this home.

- $--1 acre8061 Spragins Hollow Rd NW, Huntsville, AL 35810Off Market
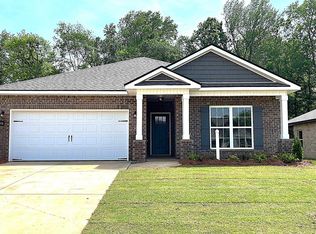
- $289,9003 bd2 ba1.6k sqft6248 Pisgah Dr NW, Huntsville, AL 35810Sold
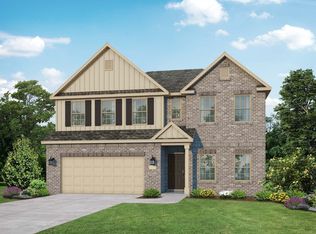
- from $334,900-- sqftLot 1, Spragins Cove, Huntsville, AL 35810New Construction
- from $271,900-- sqft6262 Pisgah Dr NW, Huntsville, AL 35810New Construction

- from $309,9004 bd3 ba2.1k sqftThe Everett Plan, Spragins Cove, Huntsville, AL 35810New Construction
- from $271,9003 bd2 ba1.6k sqftThe Franklin Plan, Spragins Cove, Huntsville, AL 35810New Construction
- from $264,9003 bd2 ba1.4k sqftThe Asheville Plan, Spragins Cove, Huntsville, AL 35810New Construction
- from $334,9003 bd3 ba2.4k sqftThe Shelby A Plan, Spragins Cove, Huntsville, AL 35810New Construction
A local agent can set up tours, give advice and negotiate with sellers.
Similar homes
- $306,0604 bd2 ba1.9k sqft6210 Pisgah Dr NW, Huntsville, AL 35810New Construction
 ValleyMLS
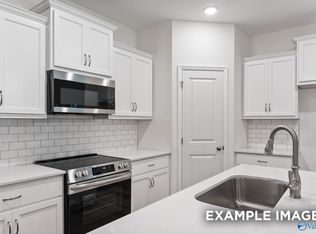
 - $304,9004 bd2 ba1.9k sqft2205 Spragins Loop NW, Huntsville, AL 35810New Construction
 ValleyMLS
 - $304,9004 bd2 ba1.9k sqft6214 Pisgah Dr NW, Huntsville, AL 35810New Construction
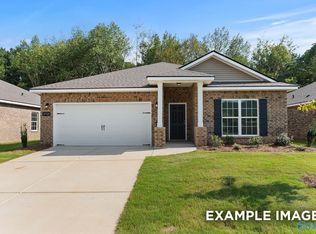 ValleyMLS
 - $291,9863 bd2 ba1.6k sqft6209 Pisgah Dr NW, Huntsville, AL 35810New Construction
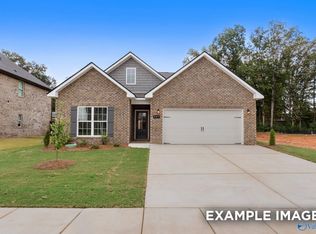 ValleyMLS
 - $302,1973 bd2 ba1.6k sqft6218 Achievement Cir NW, Huntsville, AL 35810New ConstructionValleyMLS
- $263,4613 bd2 ba1.2k sqft6208 Pisgah Dr NW, Huntsville, AL 35810New ConstructionValleyMLS
- $301,5664 bd2 ba1.9k sqft4818 Drews Dogwood Ln, Huntsville, AL 35810New ConstructionValleyMLS
- $315,1054 bd2 ba1.9k sqft3721 Jaguar Way NW, Huntsville, AL 35810New ConstructionValleyMLS
- $280,4053 bd2 ba1.6k sqft4900 Hannahs Habitat Way NW, Huntsville, AL 35810New ConstructionValleyMLS
- $276,7313 bd2 ba1.6k sqft4816 Drews Dogwood Ln, Huntsville, AL 35810New ConstructionValleyMLS
- $322,4814 bd3 ba2.1k sqft4901 Hannahs Habitat Way NW, Huntsville, AL 35810New ConstructionValleyMLS
- $324,2834 bd3 ba2.2k sqft6216 Achievement Cir NW, Huntsville, AL 35810New ConstructionValleyMLS
- $322,5934 bd3 ba2.1k sqft2659 Ajs Arbor Dr, Huntsville, AL 35810New ConstructionValleyMLS
- $328,4034 bd3 ba2.2k sqft4814 Drews Dogwood Ln, Huntsville, AL 35810New ConstructionValleyMLS
- $297,9004 bd2 ba1.8k sqft200 Rim Rock Cir, Huntsville, AL 35810For SaleMLS ID #21892839, Candy Holley. ValleyMLS
- from $294,9005 bd3 ba2.2k sqftThe Meadowbrook A Plan, Spragins Cove, Huntsville, AL 35810New ConstructionDavidson Homes, Inc.
- from $264,9003 bd2 ba1.4k sqftThe Asheville Plan, Spragins Cove, Huntsville, AL 35810New ConstructionDavidson Homes, Inc.
- $289,0003 bd2 ba1.6k sqft124 Fuller Dr, Meridianville, AL 35759For SaleMLS ID #21924336, Candace Claburn. ValleyMLS
- from $249,9003 bd2 ba1.2k sqftThe Butler Plan, Spragins Cove, Huntsville, AL 35810New ConstructionDavidson Homes, Inc.
- $289,9003 bd2 ba1.6k sqft209 Crane Hollow Ln, Huntsville, AL 35811New ConstructionMLS ID #21918615, Abel Genao. ValleyMLS
