Skip main navigation
Sold for $445,000
  • $445,000

    6259 Bearcat Loop, Colorado Springs, CO 80925

    4beds
    2,336sqft
    Single Family Residence
    Built in 2011
    5,976.43 Square Feet Lot
    $435,700 Zestimate®
    $190/sqft
    $2,506 Estimated rent

    Home value

    $435,700

    $414,000 - $457,000

    $2,506/mo

    Zestimate® history
    Loading
    Loading...

    Owner options

    List your home for rent

    $2,506/mo

    Rent Zestimate®

    Find your next renter with Zillow Rental Manager. Plus, with online applications, you can quickly screen prospective tenants – for free.

    Learn more

    $2,506/mo

    Rent Zestimate®

    Refinance and save

    $2,573/mo

    Est. payment

    Refinancing to a lower rate could help reduce your monthly payments and save thousands over the life of the loan.

    See today's rates

    $2,573/mo

    Est. payment

    Explore your selling options

    Work with a Zillow partner agent

    Leverage their expertise and Zillow's premium Showcase listings to get your home seen by more buyers.

    Get started

    List with your own agent

    Get your home in front of millions of buyers by listing it on Zillow.

    Learn how to do it

    Sell it yourself

    Take full control of how buyers see your home on Zillow by listing For Sale by Owner (FSBO).

    List your home

    What's special

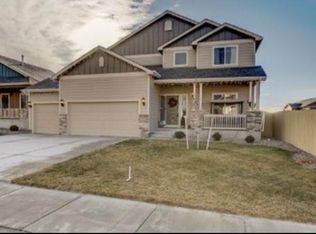
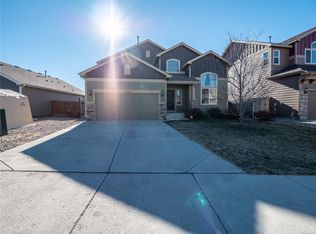
    Professionally landscaped backyardExpansive family roomFive piece ensuiteFresh interior paintUpper level master bedroomBrand new carpetGourmet kitchen
    Bright, Clean, and Beautifully Updated Home in Lorson Ranch – A Must-See! Welcome to this hidden gem tucked away in a peaceful neighborhood, offering unmatched curb appeal and modern upgrades throughout. This thoughtfully designed floorplan perfectly balances style and function, creating a space that feels both open and inviting. Step into a spacious living and dining area filled with natural light—ideal for both everyday living and entertaining. The gourmet kitchen features plenty of counter space and overlooks the expansive family room, making it easy to stay connected while cooking and hosting. The Upper Level Master Bedroom Offers A Five Piece Ensuite, Two Additional Spacious Bedrooms And An Additional Four Piece Bath. The Basement Is Fully Finished With A Private Bedroom, Bathroom & TV/Rec Room. Step outside to an impressive 58' x 64' patio and professionally landscaped backyard—perfect for summer barbecues, morning coffee, or evening relaxation. Standout Features Include: Brand new carpet, luxury vinyl plank flooring, and fresh interior paint, central air conditioning and Class 4 impact-resistant roof. The three-car garage has a service door for backyard access. Home Is Conveniently Located near Peterson & Schriever AFB, Fort Carson and offers Easy access to the Powers Corridor & Highway 24. Home is in close proximity to parks, D3 schools, shopping, restaurants, and a dog-friendly neighborhood park. Why Wait? Homes like this don’t stay on the market long—especially in this location and condition. With turnkey updates and a layout that suits every lifestyle, this is more than just a house—it’s your next home. Schedule your private showing today and see why this one is stealing the spotlight in Lorson Ranch!

    Zillow last checked:

    Listing updated:

    Listed by:

    Cheryle Burgess EPRO PSA 719-351-2339,

    REMAX PROPERTIES

    Bought with:

    Anneliese Henley

    CORE Real Estate Group, LLC

    Source: elevateMLS,MLS#: 2632665MLS Logo

    Facts & features

    Interior

    Bedrooms & bathrooms
    • Bedrooms: 4
    • Bathrooms: 4
    • Full bathrooms: 3
    • 1/2 bathrooms: 1
    Primary bedroom
    • Level: Upper
    • Area: 182 Square Feet
    • Dimensions: 13 x 14
    Heating
    • Forced Air, Natural Gas
    Cooling
    • Ceiling Fan(s), Central Air
    Appliances
    • Included: 220v in Kitchen, Dishwasher, Disposal, Microwave, Range, Refrigerator, Self Cleaning Oven, Water Softener
    • Laundry: Electric Hook-up, Lower Level
    Features
    • 6-Panel Doors, 9Ft + Ceilings, Vaulted Ceiling(s), Pantry
    • Flooring: Carpet, Wood Laminate
    • Windows: Window Coverings
    • Basement: Partial,Partially Finished
    • Has fireplace: No
    • Fireplace features: None
    Interior area
    • Total structure area: 2,336
    • Total interior livable area: 2,336 sqft
    • Finished area above ground: 1,752
    • Finished area below ground: 584

    Property

    Parking
    • Total spaces: 3
    • Parking features: Attached, Tandem, Garage Door Opener, Concrete Driveway
    • Attached garage spaces: 3
    Features
    • Levels: 4-Levels
    • Stories: 4
    • Patio & porch: Concrete
    • Exterior features: Auto Sprinkler System
    • Fencing: Back Yard
    • Has view: Yes
    • View description: Mountain(s)
    Lot
    • Size: 5,976 sqft
    • Features: Level, Near Park, Near Schools, Near Shopping Center, Landscaped
    Details
    • Parcel number: 5514312007

    Construction

    Type & style
    • Home type: SingleFamily
    • Property subtype: Single Family Residence
    Materials
    • Masonite, Stone, Frame
    • Roof: Composite Shingle
    Condition
    • Existing Home
    • New construction: No
    • Year built: 2011

    Utilities & green energy

    • Water: Assoc/Distr
    • Utilities for property: Cable Available, Electricity Available, Natural Gas Available

    Community & neighborhood

    Location
    • Region: Colorado Springs

    Other

    Other facts
    • Listing terms: Cash,Conventional,FHA,VA Loan

    Price history

    DateEventPrice
    7/1/2025Sold$445,000+1.4%$190/sqft
    Source: elevateMLS #2632665 Report a problem
    6/12/2025Pending sale$439,000$188/sqft
    Source: elevateMLS #2632665 Report a problem
    6/6/2025Listed for sale$439,000+46.3%$188/sqft
    Source: elevateMLS #2632665 Report a problem
    8/21/2018Sold$300,000$128/sqft
    Source: Public Record Report a problem
    7/13/2018Listed for sale$300,000+31.8%$128/sqft
    Source: RE/MAX REAL ESTATE GROUP #3906259 Report a problem
    5/12/2018Listing removed$1,845$1/sqft
    Source: A-1 Home Management, LLC Report a problem
    4/18/2018Listed for rent$1,845+12.2%$1/sqft
    Source: A-1 Home Management, LLC Report a problem
    9/24/2015Listing removed$1,645$1/sqft
    Source: A1 Home Management, LLC Report a problem
    8/13/2015Listed for rent$1,645$1/sqft
    Source: A1 Home Management, LLC Report a problem
    10/17/2011Sold$227,645$97/sqft
    Source: Public Record Report a problem

    Public tax history

    YearProperty taxesTax assessment
    2024$4,111 +90%$31,360
    2023$2,164 -4%$31,360 +38.9%
    2022$2,253 $22,580 -2.8%
    2021-- $23,230 +9.1%
    2020$2,004 +0.3%$21,300
    2019$1,997 -26%$21,300 +15.6%
    2018$2,697 +2.1%$18,430
    2017$2,642 -2.1%$18,430 -0.6%
    2016$2,697 +12.3%$18,550 +1.6%
    2015$2,401 -3.1%$18,250
    2014$2,477 $18,250
    2013-- --
    2012-- --
    2011-- --

    Find assessor info on the county website

    Neighborhood: 80925

    Nearby schools

    GreatSchools rating
    Schools provided by the listing agent
    • District: Widefield-3

    Source: elevateMLS. This data may not be complete. We recommend contacting the local school district to confirm school assignments for this home.

    Get a cash offer in 3 minutes
    Find out how much your home could sell for in as little as 3 minutes with a no-obligation cash offer.
    Estimated market value
    $435,700
    Get a cash offer in 3 minutes
    Find out how much your home could sell for in as little as 3 minutes with a no-obligation cash offer.
    Estimated market value
    $435,700