Skip main navigation
Sold for $535,100
  • $535,100

    9928 Tomcat Way, Colorado Springs, CO 80925

    5beds
    3,120sqft
    Single Family Residence
    Built in 2011
    7,101 Square Feet Lot
    $523,000 Zestimate®
    $172/sqft
    $2,941 Estimated rent

    Home value

    $523,000

    $497,000 - $549,000

    $2,941/mo

    Zestimate® history
    Loading
    Loading...

    Owner options

    List your home for rent

    $2,941/mo

    Rent Zestimate®

    Find your next renter with Zillow Rental Manager. Plus, with online applications, you can quickly screen prospective tenants – for free.

    Learn more

    $2,941/mo

    Rent Zestimate®

    Refinance and save

    $3,061/mo

    Est. payment

    Refinancing to a lower rate could help reduce your monthly payments and save thousands over the life of the loan.

    See today's rates

    $3,061/mo

    Est. payment

    Explore your selling options

    Work with a Zillow partner agent

    Leverage their expertise and Zillow's premium Showcase listings to get your home seen by more buyers.

    Get started

    List with your own agent

    Get your home in front of millions of buyers by listing it on Zillow.

    Learn how to do it

    Sell it yourself

    Take full control of how buyers see your home on Zillow by listing For Sale by Owner (FSBO).

    List your home

    What's special

    Covered front porchExpansive private backyardCraftsman - style charmVaulted ceilingsNew roofStainless steel appliancesNew garbage disposal
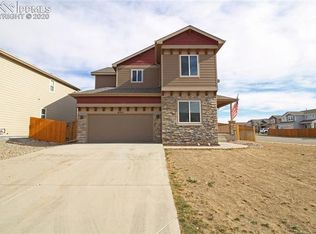
    Welcome to your new home in The Meadows At Lorson Ranch! This delightful 2-story home offers classic appeal with a covered front porch and Craftsman-style charm. Step inside to discover a bright and inviting open floor plan, where the living room seamlessly flows into the kitchen and dining room. The chef-worthy eat-in kitchen features granite countertops, stainless steel appliances, ample warm wood cabinetry, a pantry, and a center eat-in island with bar-height seating. Plus, with a new garbage disposal installed in November 2023, you can cook and clean with ease. Sliding doors off the dining nook lead to the expansive private backyard, complete with a large patio, perfect for entertaining or enjoying a barbecue with friends and family. The main level office provides a quiet environment for working from home or after school homework. Head upstairs to find four generous-sized bedrooms, all boasting hardwood floors and ceiling fans for added comfort. The oversized primary retreat is a haven of relaxation, featuring vaulted ceilings, dual closets, and a cheery 5-piece en-suite bath. Plus, with convenient upper-level laundry, chores are a breeze. The finished basement offers even more living space and NEW carpet. The basement family room can easily be divided into separate living spaces, providing endless possibilities for customization. Need additional space for guests or family members? The basement also includes an extra bedroom with a nearby full bath. This home also boasts a rare 4-car attached garage with 220v, perfect for storing vehicles, outdoor gear, or a workshop. Located in a great neighborhood close to parks, Bluestem Prairie Open Space, groceries, and I-25, this home offers both convenience and comfort. With a new roof installed in February 2024 and move-in ready condition, all that's left to do is unpack and start making memories in your new home.

    Zillow last checked:

    Listing updated:

    Listed by:

    Mercede Ragghianti ABR GRI SRES 571-262-1694,

    Redfin Corporation

    Bought with:

    Nathan Van Wingerden

    REMAX PROPERTIES

    Source: elevateMLS,MLS#: 8729025MLS Logo

    Facts & features

    Interior

    Bedrooms & bathrooms
    • Bedrooms: 5
    • Bathrooms: 4
    • Full bathrooms: 3
    • 1/2 bathrooms: 1
    Basement
    • Area: 932
    Heating
    • Natural Gas
    Cooling
    • Ceiling Fan(s), Central Air
    Appliances
    • Included: Dishwasher, Disposal, Dryer, Microwave, Oven, Refrigerator, Washer, Water Softener
    • Laundry: Upper Level
    Features
    • 9Ft + Ceilings, Vaulted Ceiling(s), High Speed Internet, Smart Home Door Locks
    • Flooring: Carpet, Wood
    • Windows: Window Coverings
    • Basement: Full,Partially Finished
    • Has fireplace: No
    • Fireplace features: None
    Interior area
    • Total structure area: 3,120
    • Total interior livable area: 3,120 sqft
    • Finished area above ground: 2,188
    • Finished area below ground: 932

    Property

    Parking
    • Total spaces: 4
    • Parking features: Attached, Tandem, Even with Main Level, Paved Driveway
    • Attached garage spaces: 4
    Features
    • Levels: Two
    • Stories: 2
    • Exterior features: Auto Sprinkler System
    Lot
    • Size: 7,101 Square Feet
    • Features: Level, Near Park, Near Shopping Center
    Details
    • Parcel number: 5514312013

    Construction

    Type & style
    • Home type: SingleFamily
    • Property subtype: Single Family Residence
    Materials
    • Alum/Vinyl/Steel, Stone, Wood Siding
    • Roof: Composite Shingle
    Condition
    • Existing Home
    • New construction: No
    • Year built: 2011

    Utilities & green energy

    • Electric: 220 Volts in Garage
    • Water: Municipal

    Community & HOA

    Location
    • Region: Colorado Springs

    Financial & listing details

    • Price per square foot: $172/sqft
    • Tax assessed value: $524,801
    • Annual tax amount: $3,485
    • Date on market: 6/21/2024
    • Listing terms: Cash,Conventional,FHA,VA Loan

    Price history

    DateEventPrice
    6/20/2024Sold$535,100+2.9%$172/sqft
    Source: elevateMLS #8729025 Report a problem
    5/18/2024Contingent$520,000$167/sqft
    Source: elevateMLS #8729025 Report a problem
    5/14/2024Price change$520,000-1.9%$167/sqft
    Source: elevateMLS #8729025 Report a problem
    5/3/2024Price change$530,000-0.9%$170/sqft
    Source: elevateMLS #8729025 Report a problem
    4/11/2024Listed for sale$535,000+31.4%$171/sqft
    Source: elevateMLS #8729025 Report a problem
    7/7/2020Sold$407,000$130/sqft
    Source: Public Record Report a problem
    6/3/2020Price change$407,000-1.9%$130/sqft
    Source: Keller Williams Partners #1185835 Report a problem
    4/17/2020Listed for sale$415,000+53.1%$133/sqft
    Source: Keller Williams Partners #1185835 Report a problem
    9/14/2011Sold$271,000$87/sqft
    Source: Public Record Report a problem

    Public tax history

    YearProperty taxesTax assessment
    2024$4,695 +34.7%$35,160
    2023$3,486 -3.9%$35,160 +39.6%
    2022$3,629 $25,180 -2.8%
    2021-- $25,900 +2.5%
    2020$2,564 +0.3%$25,260
    2019$2,556 -20.1%$25,260 +15.5%
    2018$3,200 +2.1%$21,870
    2017$3,135 -2.1%$21,870
    2016$3,200 +13.1%$21,870
    2015$2,830 -4.7%$21,870
    2014$2,969 $21,870
    2013-- --
    2012-- --
    2011-- --
    Find assessor info on the county website

    Neighborhood: 80925

    Nearby schools

    GreatSchools rating
    Schools provided by the listing agent
    • Elementary: Martin Luther King Jr.
    • Middle: Grand Mountain K-8
    • High: Widefield
    • District: Widefield-3

    Source: elevateMLS. This data may not be complete. We recommend contacting the local school district to confirm school assignments for this home.

    Get a cash offer in 3 minutes
    Find out how much your home could sell for in as little as 3 minutes with a no-obligation cash offer.
    Estimated market value
    $523,000
    Get a cash offer in 3 minutes
    Find out how much your home could sell for in as little as 3 minutes with a no-obligation cash offer.
    Estimated market value
    $523,000