Welcome to a peaceful 5.09 acre retreat located just 10 miles from Rough River Kentucky State Park. This 2 bedroom home & 30x40 pole barn are surrounded by beaufiul landscaping, pecan trees, blackberries, approx. 100 Loblolly pine trees, and more. Home has newly remodeled kitchen & new metal roof in 2025. Home has 3 Carrier Ventless Heating & AC units- new in 2020.. (Balance of 10 yr warranty transfers to new owner) Microwave, Refridgerator, Range, Washer & Dryer included. The fully insulated 30x40 pole barn has new metal roof in 2025, FULL KITCHEN (refrigerator & stove included) and FULL BATH, tankless water heater, radiant wall heat (has leased propane tank for this). Has 14" blown insulation in the attic & 6" insulation in the walls. Pull down steps for access to the attic storage. Refridgerator & Range in pole barn are included. There is a separate septic system for the pole barn. Also two storage sheds- one is 8x12, one is 10x16. The home was previously a garage. It was converted to a home in 2010. The orginal structure was built in 1978.
For sale
$225,000
6259 State Route 54e Hwy, Fordsville, KY 42343
2beds
931sqft
Single Family Residence
Built in 2010
5.09 Acres Lot
$-- Zestimate®
$242/sqft
$-- HOA
What's special
Pecan treesNewly remodeled kitchenTankless water heaterRadiant wall heatWasher and dryer included
- 7 days |
- 87 |
- 7 |
Zillow last checked:
Listing updated:
Listed by:
Trish Haire,
EXP Realty
Source: HAMLS,MLS#: 260477
Facts & features
Interior
Bedrooms & bathrooms
- Bedrooms: 2
- Bathrooms: 1
- Full bathrooms: 1
- Main level bathrooms: 1
- Main level bedrooms: 2
Bedroom 1
- Level: main
- Area: 299
- Dimensions: 23 x 13
Bedroom 2
- Level: Main
- Area: 130
- Dimensions: 13 x 10
Kitchen
- Level: Main
- Area: 140
- Dimensions: 14 x 10
Living room
- Level: Main
- Area: 120
- Dimensions: 12 x 10
Heating
- Separate
Appliances
- Included: Refrigerator, Range/Oven, Microwave, Electric Water Heater
Features
- Flooring: Laminate
- Windows: Window Treatments
Interior area
- Total interior livable area: 931 sqft
- Finished area above ground: 931
Property
Parking
- Total spaces: 4
- Parking features: Garage Detached, Off Street, Rock
- Garage spaces: 4
- Has uncovered spaces: Yes
Features
- Levels: One
- Stories: 1
- Patio & porch: Porch
- Pool features: None
Lot
- Size: 5.09 Acres
Details
- Parcel number: 541E1D
Construction
Type & style
- Home type: SingleFamily
- Property subtype: Single Family Residence
Materials
- Other
- Foundation: Slab
- Roof: Metal
Condition
- Year built: 2010
Utilities & green energy
- Electric: Other
- Gas: Propane
- Sewer: Septic Tank
- Water: County
- Utilities for property: Internet Available
Community & HOA
Location
- Region: Fordsville
Financial & listing details
- Price per square foot: $242/sqft
- Price range: $225K - $225K
- Date on market: 8/8/2026
Estimated market value
Not available
Estimated sales range
Not available
Not available
Price history
| Date | Event | Price |
|---|---|---|
| 8/8/2026 | Listed for sale | $225,000$242/sqft |
Source:  HAMLS #260477 Report a problem HAMLS #260477 Report a problem | ||
Public tax history
Tax history is unavailable.
Monthly payment
Est. payment
Payment breakdown
Explore the cost of this home by adjusting the details. Changes won't be saved.Climate risks
Neighborhood: 42343
Getting around
0 / 100
Car-DependentNearby schools
GreatSchools rating
- 6/10South Hancock Elementary SchoolGrades: PK-5Distance: 9 mi
- 4/10Hancock County Middle SchoolGrades: 6-8Distance: 17.6 mi
- 5/10Hancock County High SchoolGrades: 9-12Distance: 17.5 mi
- $336,200-- bd-- ba2.1k sqft42343-9309 9309, Fordsville, KY 42343Off Market
- $594,9003 bd2 ba1.5k sqft2560 Easton Cabot Rd, Fordsville, KY 42343Off Market
- $999,0003 bd4 ba2.2k sqft2560 Cabot Rd, Fordsville, KY 42343Pending
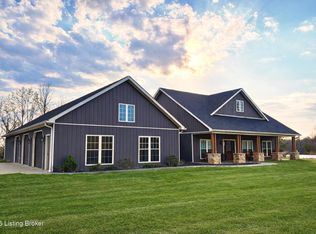
- $535,700-- bd-- ba-- sqft1355 Telephone Tower Rd, Fordsville, KY 42343Off Market
- $227,5003 bd2 ba1.5k sqft2520 Easton Cabot Rd, Fordsville, KY 42343Off Market
- $24,400-- bd-- ba952 sqft3025 Easton Cabot Rd, Fordsville, KY 42343Off Market
- $120,200-- bd-- ba-- sqft2490 Easton Cabot Rd, Fordsville, KY 42343Off Market
- $205,8003 bd2 ba2.2k sqft2965 Easton Cabot Rd, Fordsville, KY 42343Off Market
- $473,8002 bd2 ba-- sqft625 Telephone Tower Rd, Fordsville, KY 42343Off Market
Similar homes
- $225,0002 bd1 ba931 sqft6259 State Route 54E Highway, KY 42343For Sale
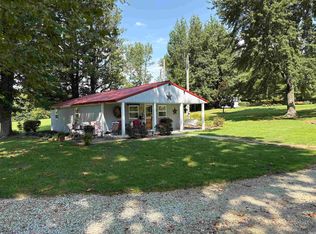 MLS ID #202632597. eXp Realty
 - $225,0002 bd2 ba1.3k sqft6120 State Highway 259, Westview, KY 40178For Sale
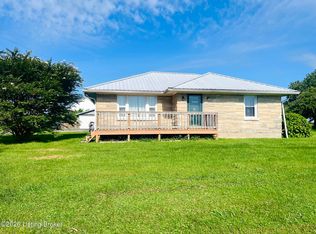
 MLS ID #1725413, Riley Whitfill, Greater Rough River Realty Group. Metro Search Inc. LLC DBA Apex MLS
 - $199,9003 bd1 ba1.1k sqft410 E 7th St, Hardinsburg, KY 40143For Sale
 MLS ID #1725719, Jennifer Rhodes, Cedar Hill Properties. Metro Search Inc. LLC DBA Apex MLS
 - $229,0002 bd1 ba784 sqft1253 Thomason Cemetery Rd, Leitchfield, KY 42754For Sale
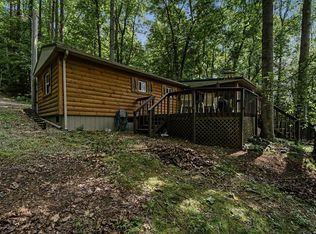
 MLS ID #RA20263467, Melissa Thomas, Crye-Leike Executive Realty. RASK
 - $224,9003 bd2 ba1k sqft10570 Jefferson St, Whitesville, KY 42378For Sale By Owner
- $250,0003 bd2 ba1.3k sqft5253 State Route 919, Olaton, KY 42361For Sale
 MLS ID #95411, James Adkins, BHG Realty. Greater Owensboro Realtor Association
 - $249,9002 bd1 ba720 sqft362 Tules Landing Ln, Westview, KY 40178For SaleMLS ID #1712779, Danny Bishop, Parkside Realty. Metro Search Inc. LLC DBA Apex MLS
- $182,5002 bd1 ba1.1k sqft211 E 5th St, Hardinsburg, KY 40143For SaleMLS ID #1725784, Heather Keith, Red Edge Realty. Metro Search Inc. LLC DBA Apex MLS
- $208,2752 bd1 ba1.2k sqft12884 E State Road 66, Rome, IN 47574For SaleMLS ID #202611017, Joanie Troutman, Key Associates Signature Realty. IRMLS
- $199,9002 bd1 ba1k sqft58 Fawn Hill Loop, Leitchfield, KY 42754For SaleMLS ID #HK2602738, Joyce M Hartlage, Weichert Realtors Lawson Collective. HKMLS
- $159,0002 bd1 ba816 sqft3260 Tobinsport Rd, Tobinsport, IN 47520For SaleMLS ID #11776883, Heidi Dixon, Dixon Realty. My State MLS
- $214,9003 bd2 ba1.1k sqft147 Tye Ln, Caneyville, KY 42721For SaleMLS ID #1723126, Kim L Jarboe, United Real Estate Louisville. Metro Search Inc. LLC DBA Apex MLS
- $135,0002 bd2 ba1k sqft2662 Highway 110, Falls Of Rough, KY 40119For SaleMLS ID #HK2602043, Dottie Watson, REAL DEAL REALTY LLC. HKMLS
- $228,0003 bd2 ba912 sqft535 S Riverbend Rd, Leitchfield, KY 42754For SaleMLS ID #HK24003394, Josh Watson, REAL DEAL REALTY LLC. HKMLS
- $185,0002 bd1 ba1.2k sqft10074 Falls Of Rough Rd, Falls Of Rough, KY 40119For SaleMLS ID #HK25005099, Dottie Watson, REAL DEAL REALTY LLC. HKMLS
- $259,0002 bd2 ba1.2k sqft524 Pine Ridge Ln, Hardinsburg, KY 40143For SaleMLS ID #1719629, Alissa Doan, Red Edge Realty. Metro Search Inc. LLC DBA Apex MLS
- $205,0003 bd2 ba1.1k sqft14535 S Highway 259, Leitchfield, KY 42754For SaleMLS ID #1722634, Michael A Wilson, Knob & Key Realty, LLC. Metro Search Inc. LLC DBA Apex MLS
- $189,0001 bd1 ba912 sqft310 Drowsy Rd, Hardinsburg, KY 40143For SaleMLS ID #1722715, Brad J Hockenberry, Keller Williams Elite. Metro Search Inc. LLC DBA Apex MLS
- $144,9003 bd1 ba1.1k sqft2174 Dundee Narrows Rd, Hartford, KY 42347For SaleMLS ID #RA20264263, Laci Minton, Keller Williams First Choice R. RASK
- $274,9993 bd2 ba1.2k sqft369 Old Fat Bruce Rd, Falls Of Rough, KY 40119For SaleMLS ID #1713544, Alissa Doan, Red Edge Realty. Metro Search Inc. LLC DBA Apex MLS
