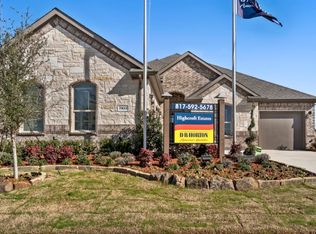
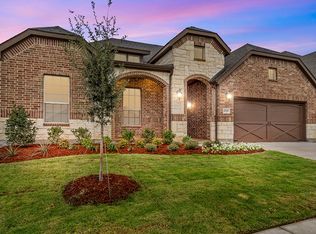
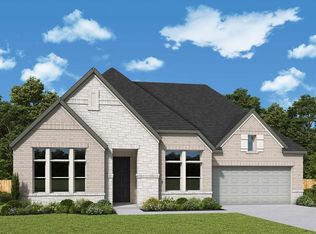
NEW JOHN HOSTON HOME IN DOVE CREEK PHASE 2 MIDLOTHIAN ISD. Beautiful 1-story home set on a nice sized lot in a peaceful community, that offers access to a neighborhood playground, easy straight drive to 287-67 for commuting, minutes to Methodist Midlothian Hospital, and walking distance to a really nice Midlothian Street Community Park, and minutes to a proposed New Elementary School. This new home features brick & stone exterior, open concept kitchen-family room, spacious kitchen with large granite kitchen island, corner fireplace in the family room, study with French Doors off of the foyer, natural light, spacious downstairs master suite with bay window, roomy master bath features wide rectangular closet, two bedrooms with a full bathroom, and front entry 3-car garage. Community offers access to a neighborhood playground, with a beautiful family park within walking distance! This is a MUST-SEE!
Pending
$501,990
626 Deleon Dr, Midlothian, TX 76065
3beds
2,251sqft
Single Family Residence
Built in 2022
9,408 Square Feet Lot
$-- Zestimate®
$223/sqft
$35/mo HOA
What's special
Corner fireplaceBeautiful family parkBay windowSpacious downstairs master suiteRoomy master bath
- 1677 days
- 10
- 0
Zillow last checked:
Listing updated:
Listed by:
Alan Simonton 0641626,
Knob & Key Realty Partners LLC 214-534-8758
Source: NTREIS,MLS#: 20014538
Facts & features
Interior
Bedrooms & bathrooms
- Bedrooms: 3
- Bathrooms: 2
- Full bathrooms: 2
Primary bedroom
- Level: First
- Dimensions: 1 x 1
Kitchen
- Features: Breakfast Bar, Stone Counters
- Level: First
- Dimensions: 1 x 1
Library
- Level: First
- Dimensions: 1 x 1
Living room
- Level: First
- Dimensions: 1 x 1
Utility room
- Features: Utility Room
- Level: First
- Dimensions: 1 x 1
Heating
- Central, Electric, Heat Pump
Cooling
- Central Air, Ceiling Fan(s), Electric, Heat Pump
Appliances
- Included: Dishwasher, Disposal, Microwave
Features
- Decorative/Designer Lighting Fixtures, High Speed Internet, Cable TV
- Flooring: Carpet, Ceramic Tile, Wood
- Has basement: No
- Number of fireplaces: 1
- Fireplace features: Wood Burning
Interior area
- Total interior livable area: 2,251 sqft
Property
Parking
- Total spaces: 3
- Parking features: Garage, Garage Faces Side
- Attached garage spaces: 3
Features
- Levels: One
- Stories: 1
- Patio & porch: Covered
- Exterior features: Lighting
- Pool features: None
- Fencing: Wood
Lot
- Size: 9,408 Square Feet
- Features: Landscaped, Subdivision, Sprinkler System, Few Trees
Details
- Parcel number: 287208
Construction
Type & style
- Home type: SingleFamily
- Architectural style: Traditional,Detached
- Property subtype: Single Family Residence
Materials
- Brick, Rock, Stone
- Foundation: Slab
- Roof: Composition
Condition
- New construction: Yes
- Year built: 2022
Utilities & green energy
- Sewer: Public Sewer
- Utilities for property: Sewer Available, Underground Utilities, Cable Available
Green energy
- Energy efficient items: Appliances, HVAC, Insulation, Thermostat, Water Heater, Windows
Community & HOA
Community
- Features: Curbs, Sidewalks
- Security: Prewired, Security System
- Subdivision: Dove Creek
HOA
- Has HOA: Yes
- Services included: Association Management
- HOA fee: $422 annually
- HOA name: Dove Creek HOA
- HOA phone: 866-699-4107
Location
- Region: Midlothian
Financial & listing details
- Price per square foot: $223/sqft
- Tax assessed value: $413,932
- Annual tax amount: $5,762
- Date on market: 3/21/2022
- Cumulative days on market: 221 days
- Listing terms: Cash,Conventional,FHA,VA Loan
Estimated market value
Not available
Estimated sales range
Not available
Not available
Price history
| Date | Event | Price |
|---|---|---|
| 9/13/2022 | Pending sale | $501,990$223/sqft |
Source: NTREIS #20014538 Report a problem | ||
| 8/29/2022 | Price change | $501,990+0.4%$223/sqft |
Source: NTREIS #20014538 Report a problem | ||
| 4/20/2022 | Pending sale | $499,990$222/sqft |
Source: NTREIS #20014538 Report a problem | ||
| 3/21/2022 | Listed for sale | $499,990$222/sqft |
Source: NTREIS #20014538 Report a problem | ||
Public tax history
| Year | Property taxes | Tax assessment |
|---|---|---|
| 2025 | $5,762 -9.8% | $413,932 -2.4% |
| 2024 | $6,388 -31.3% | $424,189 -7.4% |
| 2023 | $9,304 +524.1% | $457,914 +588.2% |
| 2022 | $1,491 | $66,539 |
Find assessor info on the county website
Monthly payment
Est. payment
Payment breakdown
Explore the cost of this home by adjusting the details. Changes won't be saved.Climate risks
Neighborhood: 76065
Nearby schools
Schools provided by the listing agent
- Elementary: Mtpeak
- Middle: Dieterich
- High: Midlothian
- District: Midlothian ISD
Source: NTREIS. This data may not be complete. We recommend contacting the local school district to confirm school assignments for this home.
Similar homes
- $484,9994 bd3 ba2.4k sqft408 Brahman Ln, Midlothian, TX 76065For Sale
 MLS ID #21380622, Ben Caballero. NTREIS
 - from $481,9904 bd3 ba2.6k sqftConcept 2622 Plan, Redden Farms - Signature Series, Midlothian, TX 76065New Construction
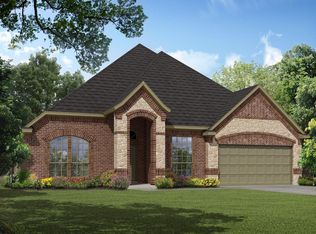 Risewell Homes
 - $500,8203 bd3 ba2k sqft3259 Jersey Dr, Midlothian, TX 76065New Construction
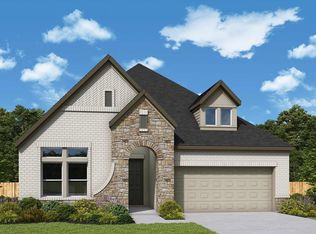 NTREIS
 - $486,1993 bd2 ba2.3k sqft3263 Jersey Dr, Midlothian, TX 76065New Construction
 NTREIS
