Do not miss seeing this beautiful, spacious home in a wonderful neighborhood on a manicured lot. Front porch looks over the park across the street. Sun filled large living room with hardwood floors, deluxe gas fireplace with remote control, auto blinds on the windows. Formal dining room with charming chandelier. Eat in Kitchen features beautiful mid-century wood cabinets with brand new solid surface counter tops, newer appliances and lights. Kitchen walks out to a fantastic patio and the entire Northern side of the house has wonderful views that can see for miles. Up a half flight of stairs to a full tiled bath with new counter and mirror. The spacious owners suite used to be 2 bedrooms. They were thoughtfully combined to make a spectacular bedroom with plenty of closet space and a 3/4 bath with new vanity. Two additional bedrooms on this level all with hardwood floors. Spacious family room just off the attached garage access can be used for many purposes including a mud room, office, game room, with useful built-ins, fresh carpeting and a 1/2 bath. Additional large family room in basement with gas fireplace, new carpeting and a laundry room/utility room. The second family room is large enough to potentially add a bedroom and still have a smaller family room. Many recent updates to this wonderful home including newer steel siding and roof, electric panel, asphalt driveway, new high efficiency furnace w/humidifier and A/C, water softener and a radon mitigation system. Fresh paint throughout the entire house. Over sized three car attached garage with storage and a work shop area. Back yard is beautiful with wonderful landscaping.
Closed
$415,000
626 E 130th St, Burnsville, MN 55337
3beds
2,398sqft
Single Family Residence
Built in 1963
0.3 Acres Lot
$441,600 Zestimate®
$173/sqft
$2,955 Estimated rent
Home value
$441,600
$420,000 - $464,000
$2,955/mo
Zestimate® history
Owner options
List your home for rent
$2,955/mo
Rent Zestimate®
Find your next renter with Zillow Rental Manager. Plus, with online applications, you can quickly screen prospective tenants – for free.
$2,955/mo
Rent Zestimate®
Refinance and save
$2,592/mo
Est. payment
Refinancing to a lower rate could help reduce your monthly payments and save thousands over the life of the loan.
$2,592/mo
Est. payment
Explore your selling options
Work with a Zillow partner agent
Leverage their expertise and Zillow's premium Showcase listings to get your home seen by more buyers.
Get startedList with your own agent
Get your home in front of millions of buyers by listing it on Zillow.
Learn how to do itSell it yourself
Take full control of how buyers see your home on Zillow by listing For Sale by Owner (FSBO).
List your homeWhat's special
Zillow last checked:
Listing updated:
Listed by:
Daniel R. Fowlds 651-428-7162,
Grand Realty, LLC,
James L. Irving 651-408-2790
Bought with:
Stephanie Sanchez-Ramirez
eXp Realty
Source: NorthstarMLS as distributed by MLS GRID,MLS#: 6594141
Facts & features
Interior
Bedrooms & bathrooms
- Bedrooms: 3
- Bathrooms: 3
- Full bathrooms: 1
- 3/4 bathrooms: 1
- 1/2 bathrooms: 1
Bedroom
- Level: Upper
- Area: 315.95 Square Feet
- Dimensions: 24.1 x 13.11
Bedroom 2
- Level: Upper
- Area: 93.15 Square Feet
- Dimensions: 11.5 x 8.10
Bedroom 3
- Level: Upper
- Area: 108.24 Square Feet
- Dimensions: 12.3 x 8.8
Dining room
- Level: Main
- Area: 104.94 Square Feet
- Dimensions: 9.9 x 10.6
Family room
- Level: Lower
- Area: 517.44 Square Feet
- Dimensions: 23.10 x 22.4
Family room
- Level: Basement
- Area: 587.86 Square Feet
- Dimensions: 24.7 x 23.8
Kitchen
- Level: Main
- Area: 208.29 Square Feet
- Dimensions: 15.9 x 13.10
Laundry
- Level: Basement
- Area: 191.09 Square Feet
- Dimensions: 19.7 x 9.7
Living room
- Level: Main
- Area: 353.21 Square Feet
- Dimensions: 24.7 x 14.3
Heating
- Forced Air, Humidifier
Cooling
- Central Air
Appliances
- Included: Dishwasher, Dryer, Humidifier, Microwave, Refrigerator, Washer
- Laundry: In Basement, Laundry Room
Features
- Basement: Block,Daylight,Finished
- Number of fireplaces: 2
- Fireplace features: Family Room, Gas, Living Room
Interior area
- Total structure area: 2,398
- Total interior livable area: 2,398 sqft
- Finished area above ground: 1,964
- Finished area below ground: 434
Property
Parking
- Total spaces: 3
- Parking features: Attached, Asphalt
- Attached garage spaces: 3
- Details: Garage Dimensions (24 x 36)
Accessibility
- Accessibility features: None
Features
- Levels: Four or More Level Split
- Patio & porch: Covered, Front Porch
Lot
- Size: 0.3 Acres
- Dimensions: 110 x 128 x 90 x 130
- Features: Corner Lot, Tree Coverage - Medium
Details
- Foundation area: 1386
- Parcel number: 028390003040
- Zoning description: Residential-Single Family
Construction
Type & style
- Home type: SingleFamily
- Property subtype: Single Family Residence
Materials
- Roof: Age 8 Years or Less,Architectural Shingle,Asphalt
Condition
- New construction: No
- Year built: 1963
Utilities & green energy
- Electric: Circuit Breakers, 100 Amp Service
- Gas: Natural Gas
- Sewer: City Sewer/Connected
- Water: City Water/Connected
Community & HOA
Community
- Subdivision: Whitewood Add
HOA
- Has HOA: No
Location
- Region: Burnsville
Financial & listing details
- Price per square foot: $173/sqft
- Tax assessed value: $403,600
- Annual tax amount: $4,320
- Date on market: 8/29/2024
- Cumulative days on market: 35 days
Price history
| Date | Event | Price |
|---|---|---|
| 10/24/2024 | Sold | $415,000-2.3%$173/sqft |
Source:  NorthstarMLS as distributed by MLS GRID #6594141 Report a problem NorthstarMLS as distributed by MLS GRID #6594141 Report a problem | ||
| 10/4/2024 | Pending sale | $424,900$177/sqft |
Source: NorthstarMLS as distributed by MLS GRID #6594141 Report a problem | ||
| 9/24/2024 | Price change | $424,900-1.2%$177/sqft |
Source: NorthstarMLS as distributed by MLS GRID #6594141 Report a problem | ||
| 9/5/2024 | Price change | $429,900-2.3%$179/sqft |
Source: NorthstarMLS as distributed by MLS GRID #6594141 Report a problem | ||
| 8/29/2024 | Listed for sale | $439,900+98.6%$183/sqft |
Source: NorthstarMLS as distributed by MLS GRID #6594141 Report a problem | ||
| 8/22/2001 | Sold | $221,500$92/sqft |
Source: Public Record Report a problem | ||
Public tax history
| Year | Property taxes | Tax assessment |
|---|---|---|
| 2024 | $4,278 -1% | $403,600 -1.7% |
| 2023 | $4,320 +3.5% | $410,700 +4.7% |
| 2022 | $4,174 +15.7% | $392,100 +15.2% |
| 2021 | $3,608 +2% | $340,500 +10.1% |
| 2020 | $3,536 -0.5% | $309,380 +0.3% |
| 2019 | $3,552 | $308,500 +3.4% |
| 2018 | $3,552 -1.5% | $298,500 +9.9% |
| 2017 | $3,608 +7.6% | $271,700 +9.8% |
| 2016 | $3,354 +9.1% | $247,400 +13.8% |
| 2015 | $3,074 +2.3% | $217,384 +3.6% |
| 2014 | $3,004 +8% | $209,863 +12.6% |
| 2013 | $2,781 +4.3% | $186,428 |
| 2012 | $2,667 +0.5% | -- |
| 2011 | $2,653 -0.1% | -- |
| 2010 | $2,656 -3.3% | -- |
| 2009 | $2,747 -4% | -- |
| 2008 | $2,862 +14.5% | -- |
| 2007 | $2,499 +0.9% | -- |
| 2006 | $2,476 +13.4% | -- |
| 2004 | $2,184 +2.2% | -- |
| 2003 | $2,137 +15.6% | -- |
| 2002 | $1,849 -14.8% | -- |
| 2001 | $2,170 | -- |
Find assessor info on the county website
Neighborhood: 55337
Nearby homes
- $373,8003 bd2 ba1.7k sqft617 Oakland Dr, Burnsville, MN 55337Off Market
- $424,9004 bd2 ba2k sqft618 E 130th St, Burnsville, MN 55337Off Market
- $410,0004 bd3 ba2.5k sqft704 E 130th St, Burnsville, MN 55337Sold
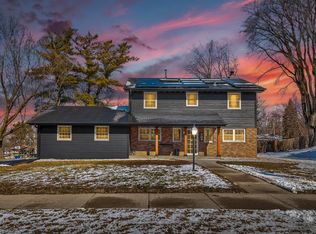
- $403,7003 bd3 ba2k sqft609 Oakland Dr, Burnsville, MN 55337Off Market
- $354,3004 bd1 ba1.3k sqft610 E 130th St, Burnsville, MN 55337Off Market
- $400,8003 bd3 ba1.8k sqft614 Oakland Dr, Burnsville, MN 55337Off Market
- $381,1003 bd2 ba1.6k sqft12931 Portland Ave S, Burnsville, MN 55337Off Market
- $393,4003 bd3 ba1.8k sqft601 Oakland Dr, Burnsville, MN 55337Off Market
Nearby schools
GreatSchools rating
- 8/10Gideon Pond Elementary SchoolGrades: PK-5Distance: 0.1 mi
- 4/10Nicollet Junior High SchoolGrades: 6-8Distance: 0.5 mi
- 4/10Burnsville Senior High SchoolGrades: 9-12Distance: 1.1 mi
Get a cash offer in 3 minutes
Find out how much your home could sell for in as little as 3 minutes with a no-obligation cash offer.
Estimated market value
$441,600
Get a cash offer in 3 minutes
Find out how much your home could sell for in as little as 3 minutes with a no-obligation cash offer.
Estimated market value
$441,600
- Minnesota
- Dakota County
- Burnsville
- 55337
- 626 E 130th St
Nearby cities
Nearby neighborhoods
Nearby zip codes
Other Burnsville Topics
