This move-in ready Burnsville home blends thoughtful upgrades, comfortable living spaces, and a fantastic walkable location on a corner lot.
The exterior features durable LP SmartSide siding, updated fascia and soffits, outdoor lighting, a large asphalt driveway, concrete walkways, exterior access door, hose bibs, and solar panels that enhance curb appeal while helping reduce energy costs.
Inside, you’ll appreciate the gleaming hardwood floors and the rare convenience of four bedrooms on the upper level. The main floor office, located near a half bath, offers a perfect work-from-home setup or could easily serve as a future fifth bedroom. The kitchen has been refreshed with several newer appliances and fixtures and opens to a spacious dining area, ideal for everyday meals or gathering with friends and family.
The finished lower level offers a warm and inviting retreat, complete with a cozy gas fireplace and a 3/4 bathroom, making it a great space for movie nights, watching the game, or a kids’ hangout.
Step outside to the porcelain tile patio, where the day begins with cool morning shade until about 10 AM, followed by bright sunshine through the afternoon—perfect for plants and flowers—before shade returns around 4 PM and settles in by early evening. It’s an ideal setting for family dinners, neighborhood happy hours, and summer gatherings.
Enjoy the convenience of being able to walk to Civic Center Park, the amphitheater for summer concerts, and City Hall, as well as the beloved Burnsville Festival and Fire Muster each September. Situated along the parade route, this home offers a front-row seat to one of Burnsville’s favorite traditions and the perfect opportunity to host friends and family.
This home offers a wonderful combination of quality updates, inviting outdoor spaces, and a true sense of community. The main floor fireplace is plumbed for gas, but not connected.
Closed
$410,000
704 E 130th St, Burnsville, MN 55337
4beds
2,516sqft
Single Family
Built in 1962
0.35 Acres Lot
$413,100 Zestimate®
$163/sqft
$3,242 Estimated rent
Home value
$413,100
$384,000 - $442,000
$3,242/mo
Zestimate® history
Owner options
List your home for rent
$3,242/mo
Rent Zestimate®
Find your next renter with Zillow Rental Manager. Plus, with online applications, you can quickly screen prospective tenants – for free.
$3,242/mo
Rent Zestimate®
Refinance and save
$2,531/mo
Est. payment
Refinancing to a lower rate could help reduce your monthly payments and save thousands over the life of the loan.
$2,531/mo
Est. payment
Explore your selling options
Work with a Zillow partner agent
Leverage their expertise and Zillow's premium Showcase listings to get your home seen by more buyers.
Get startedList with your own agent
Get your home in front of millions of buyers by listing it on Zillow.
Learn how to do itSell it yourself
Take full control of how buyers see your home on Zillow by listing For Sale by Owner (FSBO).
List your homeWhat's special
Zillow last checked:
Listing updated:
Listed by:
Scott Rifenberick 612-280-6682,
Edina Realty, Inc.
Bought with:
Misty May
Coldwell Banker Realty
Source: NorthstarMLS as distributed by MLS GRID,MLS#: 7027159
Facts & features
Interior
Bedrooms & bathrooms
- Bedrooms: 4
- Bathrooms: 3
- Full bathrooms: 2
- 1/2 bathrooms: 1
Bedroom
- Level: Upper
- Area: 162.26 Square Feet
- Dimensions: 12.2x13.3
Bedroom 2
- Level: Upper
- Area: 133.48 Square Feet
- Dimensions: 14.2x9.4
Bedroom 3
- Level: Upper
- Area: 176.04 Square Feet
- Dimensions: 10.8x16.3
Bedroom 4
- Level: Upper
- Area: 151.28 Square Feet
- Dimensions: 12.2x12.4
Dining room
- Level: Main
- Area: 194.18 Square Feet
- Dimensions: 14.6x13.3
Family room
- Level: Main
- Area: 233.92 Square Feet
- Dimensions: 17.2x13.6
Kitchen
- Level: Main
- Area: 138.24 Square Feet
- Dimensions: 10.8x12.8
Laundry
- Level: Lower
- Area: 161.02 Square Feet
- Dimensions: 9.7x16.6
Office
- Level: Main
- Area: 107.69 Square Feet
- Dimensions: 8.9x12.1
Recreation room
- Level: Lower
- Area: 522.29 Square Feet
- Dimensions: 20.8x25.11
Heating
- Forced Air, Fireplace(s)
Cooling
- Central Air
Appliances
- Included: Dishwasher, Disposal, Microwave, Range, Refrigerator, Stainless Steel Appliance(s), Water Softener Owned
- Laundry: Lower Level
Features
- Basement: Block,Finished
- Number of fireplaces: 2
- Fireplace features: Brick, Family Room, Gas, Living Room
Interior area
- Total structure area: 2,516
- Total interior livable area: 2,516 sqft
- Finished area above ground: 1,728
- Finished area below ground: 635
Property
Parking
- Total spaces: 2
- Parking features: Attached, Asphalt, Garage Door Opener
- Attached garage spaces: 2
- Has uncovered spaces: Yes
Accessibility
- Accessibility features: Grab Bars In Bathroom, No Stairs External
Features
- Levels: Two
- Stories: 2
- Patio & porch: Patio
- Fencing: Partial
Lot
- Size: 0.35 Acres
- Dimensions: 151 x 100 x 153 x 100
- Features: Near Public Transit, Corner Lot
Details
- Foundation area: 864
- Parcel number: 028390002100
- Zoning description: Residential-Single Family
Construction
Type & style
- Home type: SingleFamily
- Property subtype: Single Family
Materials
- Block, Concrete
Condition
- New construction: No
- Year built: 1962
Utilities & green energy
- Electric: Circuit Breakers
- Gas: Natural Gas
- Sewer: City Sewer/Connected
- Water: City Water/Connected
Community & HOA
Community
- Subdivision: Whitewood Add
HOA
- Has HOA: No
Location
- Region: Burnsville
Financial & listing details
- Price per square foot: $163/sqft
- Tax assessed value: $360,300
- Annual tax amount: $3,908
- Date on market: 3/6/2026
- Cumulative days on market: 17 days
- Road surface type: Paved
Price history
| Date | Event | Price |
|---|---|---|
| 4/23/2026 | Sold | $410,000-3.5%$163/sqft |
Source:  NorthstarMLS as distributed by MLS GRID #7027159 Report a problem NorthstarMLS as distributed by MLS GRID #7027159 Report a problem | ||
| 4/1/2026 | Pending sale | $425,000$169/sqft |
Source: NorthstarMLS as distributed by MLS GRID #7027159 Report a problem | ||
| 3/15/2026 | Listed for sale | $425,000+117.5%$169/sqft |
Source: NorthstarMLS as distributed by MLS GRID #7027159 Report a problem | ||
| 3/16/2012 | Sold | $195,394+5.7%$78/sqft |
Source: Public Record Report a problem | ||
| 1/14/2011 | Sold | $184,900$73/sqft |
Source:  Lake Superior Area Realtors as distributed by MLS GRID #1323970 Report a problem Lake Superior Area Realtors as distributed by MLS GRID #1323970 Report a problem | ||
Public tax history
| Year | Property taxes | Tax assessment |
|---|---|---|
| 2024 | $4,006 -0.1% | $360,300 -0.4% |
| 2023 | $4,010 +9.9% | $361,800 +11.5% |
| 2022 | $3,650 +16.3% | $324,500 +16.9% |
| 2021 | $3,138 +2.5% | $277,700 +14.2% |
| 2020 | $3,060 -2% | $243,217 -3% |
| 2019 | $3,122 | $250,800 +3.7% |
| 2018 | $3,122 -0.7% | $241,900 +5.3% |
| 2017 | $3,143 +6.7% | $229,700 +6.9% |
| 2016 | $2,944 +4.8% | $214,900 +5.6% |
| 2015 | $2,811 +1.2% | $203,600 +2.2% |
| 2014 | $2,776 +6.9% | $199,200 +10.1% |
| 2013 | $2,598 +2.3% | $180,900 |
| 2012 | $2,541 +5.2% | -- |
| 2011 | $2,416 +6% | -- |
| 2010 | $2,279 -3.2% | -- |
| 2009 | $2,355 -4% | -- |
| 2008 | $2,453 +15% | -- |
| 2007 | $2,132 +2.1% | -- |
| 2006 | $2,088 +13% | -- |
| 2004 | $1,848 +2.2% | -- |
| 2003 | $1,808 +16.1% | -- |
| 2002 | $1,557 -12.6% | -- |
| 2001 | $1,782 | -- |
Find assessor info on the county website
Neighborhood: 55337
Nearby homes
- $421,4004 bd2 ba1.8k sqft708 E 130th St, Burnsville, MN 55337Off Market
- $369,1003 bd2 ba1.4k sqft711 Oakland Cir, Burnsville, MN 55337Off Market

- $415,0003 bd3 ba2.3k sqft626 E 130th St, Burnsville, MN 55337Sold
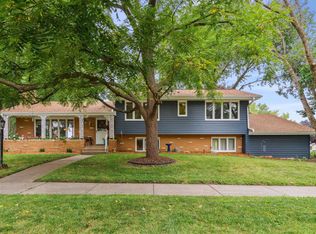
- $456,8004 bd3 ba2.3k sqft712 E 130th St, Burnsville, MN 55337Off Market
- $373,8003 bd2 ba1.7k sqft617 Oakland Dr, Burnsville, MN 55337Off Market
- $400,8003 bd3 ba1.8k sqft614 Oakland Dr, Burnsville, MN 55337Off Market
- $424,9004 bd2 ba2k sqft618 E 130th St, Burnsville, MN 55337Off Market
- $437,1004 bd2 ba1.9k sqft715 Oakland Cir, Burnsville, MN 55337Off Market
Nearby schools
GreatSchools rating
- 8/10Gideon Pond Elementary SchoolGrades: PK-5Distance: 0.1 mi
- 4/10Nicollet Junior High SchoolGrades: 6-8Distance: 0.5 mi
- 4/10Burnsville Senior High SchoolGrades: 9-12Distance: 1.1 mi
Get a cash offer in 3 minutes
Find out how much your home could sell for in as little as 3 minutes with a no-obligation cash offer.
Estimated market value
$413,100
Get a cash offer in 3 minutes
Find out how much your home could sell for in as little as 3 minutes with a no-obligation cash offer.
Estimated market value
$413,100
- Minnesota
- Dakota County
- Burnsville
- 55337
- 704 E 130th St
Nearby cities
Nearby neighborhoods
Nearby zip codes
Other Burnsville Topics
