Welcome home! Absolutely immaculate 5 bedroom/4 bath stone front home in sought after Monroe Estates on quiet cul-de-sac just minutes to Old Town Warrenton! This home has been lovingly cared for top to bottom/inside and out. Over 5,500 finished sq ft on 3 light-filled levels. (over 6,00 gross sq ft) "Wow" entrance foyer with gleaming hardwood flooring flows into huge gourmet eat-in kitchen and bumped out family room with cozy gas fireplace. Main level office/5th bedroom with full bathroom in hallway. Upper level features 4 large bedrooms including an expansive owners suite with sitting large room featuring a 2 sided romantic fireplace and luxurious owners bathroom. Double wide walk-up lower level features a huge recreation room and two additional large rooms allowing for further expansion for workout room/media room. All this on a private lot that features a beautiful stamped concrete rear patio perfect for relaxing and decompressing. Current owners have changed out ALL the big ticket items for worry free ownership: ROOF 2022, HVAC SYSTEMS: MAIN LEVEL OUTSIDE COMPRESSOR REPLACED 2014 - 2015 UPPER LEVEL SYSTEM REPLACED, WATER HEATER 2015. Must see in person to appreciate this wonderful home! Hurry by today!
Sold for $800,000
$800,000
626 Galina Way, Warrenton, VA 20186
5beds
4,441sqft
Single Family Residence
Built in 2004
0.34 Acres Lot
$810,600 Zestimate®
$180/sqft
$3,900 Estimated rent
Home value
$810,600
$730,000 - $908,000
$3,900/mo
Zestimate® history
Owner options
List your home for rent
$3,900/mo
Rent Zestimate®
Find your next renter with Zillow Rental Manager. Plus, with online applications, you can quickly screen prospective tenants – for free.
$3,900/mo
Rent Zestimate®
Refinance and save
$5,001/mo
Est. payment
Refinancing to a lower rate could help reduce your monthly payments and save thousands over the life of the loan.
$5,001/mo
Est. payment
Explore your selling options
Work with a Zillow partner agent
Leverage their expertise and Zillow's premium Showcase listings to get your home seen by more buyers.
Get startedList with your own agent
Get your home in front of millions of buyers by listing it on Zillow.
Learn how to do itSell it yourself
Take full control of how buyers see your home on Zillow by listing For Sale by Owner (FSBO).
List your homeWhat's special
Romantic fireplaceCozy gas fireplacePrivate lotGleaming hardwood flooringQuiet cul-de-sacLuxurious owners bathroomStone front home
Zillow last checked:
Listing updated:
Listed by:
Jonathan Harrison 571-278-6319,
CENTURY 21 New Millennium
Bought with:
Ryan Denny, 0225213806
Long & Foster Real Estate, Inc.
Source: Bright MLS,MLS#: VAFQ2015566
Facts & features
Interior
Bedrooms & bathrooms
- Bedrooms: 5
- Bathrooms: 4
- Full bathrooms: 4
- Main level bathrooms: 1
- Main level bedrooms: 1
Basement
- Area: 1716
Heating
- Forced Air, Zoned, Natural Gas
Cooling
- Central Air, Zoned, Electric
Appliances
- Included: Down Draft, Dishwasher, Disposal, Dryer, Exhaust Fan, Ice Maker, Oven, Washer, Refrigerator, Gas Water Heater
Features
- Breakfast Area, Ceiling Fan(s), Chair Railings, Crown Molding, Double/Dual Staircase, Entry Level Bedroom, Family Room Off Kitchen, Open Floorplan, Eat-in Kitchen, Kitchen - Gourmet, Kitchen Island, Kitchen - Table Space, Pantry, Primary Bath(s), Recessed Lighting, Upgraded Countertops, Walk-In Closet(s)
- Flooring: Carpet, Wood
- Basement: Full,Finished,Walk-Out Access
- Has fireplace: No
Interior area
- Total structure area: 5,128
- Total interior livable area: 4,441 sqft
- Finished area above ground: 3,412
- Finished area below ground: 1,029
Property
Parking
- Total spaces: 2
- Parking features: Garage Faces Front, Garage Door Opener, Attached, Driveway
- Attached garage spaces: 2
- Has uncovered spaces: Yes
Accessibility
- Accessibility features: Other
Features
- Levels: Three
- Stories: 3
- Pool features: None
Lot
- Size: 0.34 Acres
Details
- Additional structures: Above Grade, Below Grade
- Parcel number: 6983795434
- Zoning: 15
- Special conditions: Standard
Construction
Type & style
- Home type: SingleFamily
- Architectural style: Colonial
- Property subtype: Single Family Residence
Materials
- Stone, Vinyl Siding
- Foundation: Concrete Perimeter
Condition
- New construction: No
- Year built: 2004
Utilities & green energy
- Sewer: Public Sewer
- Water: Public
Community & HOA
Community
- Subdivision: Monroe Estates
HOA
- Has HOA: Yes
- Services included: Snow Removal, Trash
- HOA fee: $110 quarterly
Location
- Region: Warrenton
Financial & listing details
- Price per square foot: $180/sqft
- Tax assessed value: $639,800
- Annual tax amount: $6,034
- Date on market: 3/1/2025
- Listing agreement: Exclusive Right To Sell
- Ownership: Fee Simple
Price history
| Date | Event | Price |
|---|---|---|
| 4/30/2025 | Sold | $800,000-1.8%$180/sqft |
Source:  Bright MLS #VAFQ2015566 Report a problem Bright MLS #VAFQ2015566 Report a problem | ||
| 4/1/2025 | Pending sale | $814,900$183/sqft |
Source: Bright MLS #VAFQ2015566 Report a problem | ||
| 3/22/2025 | Contingent | $814,900$183/sqft |
Source: Bright MLS #VAFQ2015566 Report a problem | ||
| 3/1/2025 | Listed for sale | $814,900+68%$183/sqft |
Source: Bright MLS #VAFQ2015566 Report a problem | ||
| 7/29/2013 | Sold | $485,000$109/sqft |
Source: Public Record Report a problem | ||
| 6/15/2013 | Listed for sale | $485,000-6.9%$109/sqft |
Source: RE/MAX Gateway #FQ8109549 Report a problem | ||
| 6/18/2007 | Sold | $521,000$117/sqft |
Source: Public Record Report a problem | ||
Public tax history
| Year | Property taxes | Tax assessment |
|---|---|---|
| 2025 | $6,187 +2.5% | $639,800 |
| 2024 | $6,033 +4.4% | $639,800 |
| 2023 | $5,777 | $639,800 |
| 2022 | $5,777 +17.4% | $639,800 +29.3% |
| 2021 | $4,920 | $495,000 |
| 2020 | -- | $495,000 |
| 2019 | $4,861 | $495,000 |
| 2018 | $4,861 | $495,000 +14.6% |
| 2016 | -- | $432,000 |
| 2015 | -- | $432,000 |
| 2014 | -- | $432,000 +12.3% |
| 2013 | -- | $384,600 |
| 2012 | -- | $384,600 |
| 2011 | -- | $384,600 |
| 2010 | -- | $384,600 -33.4% |
| 2009 | -- | $577,900 |
| 2008 | -- | $577,900 |
| 2007 | -- | $577,900 |
| 2005 | -- | $577,900 +86.4% |
| 2004 | -- | $310,100 +776% |
| 2003 | -- | $35,400 |
Find assessor info on the county website
Neighborhood: 20186
Nearby homes
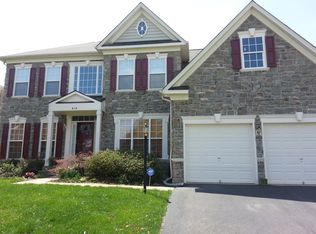
- $825,0004 bd4 ba3.8k sqft616 Galina Way, Warrenton, VA 20186Sold
- $827,5004 bd4 ba3.3k sqft636 Galina Way, Warrenton, VA 20186Off Market
- $860,6004 bd5 ba5.4k sqft625 Galina Way, Warrenton, VA 20186Off Market
- $812,3004 bd3 ba3.2k sqft646 Galina Way, Warrenton, VA 20186Off Market
- $800,0005 bd4 ba3.3k sqft615 Galina Way, Warrenton, VA 20186Sold
- $790,0005 bd5 ba5.5k sqft606 Galina Way, Warrenton, VA 20186Sold
- $595,3003 bd3 ba1.9k sqft621 Old Meetze Rd, Warrenton, VA 20186Off Market
- $806,0005 bd4 ba4.3k sqft635 Galina Way, Warrenton, VA 20186Sold
Nearby schools
GreatSchools rating
- 5/10James G. Brumfield Elementary SchoolGrades: PK-5Distance: 0.6 mi
- 7/10W.C. Taylor Middle SchoolGrades: 6-8Distance: 1.5 mi
- 7/10Fauquier High SchoolGrades: 9-12Distance: 2.2 mi
Schools provided by the listing agent
- District: Fauquier County Public Schools
Source: Bright MLS. This data may not be complete. We recommend contacting the local school district to confirm school assignments for this home.
Get a cash offer in 3 minutes
Find out how much your home could sell for in as little as 3 minutes with a no-obligation cash offer.
Estimated market value
$810,600
Get a cash offer in 3 minutes
Find out how much your home could sell for in as little as 3 minutes with a no-obligation cash offer.
Estimated market value
$810,600
- Virginia
- Fauquier County
- Warrenton
- 20186
- 626 Galina Way
Nearby cities
Nearby zip codes
Other Warrenton Topics
