Nestled on a quaint cul-de-sac and backing to woodlands for ultimate privacy in the highly desirable Monroe Estates community, this stunning 5 bedroom, 3.5 bath brick-front colonial offers timeless curb appeal and thoughtful updates throughout. Step inside to find a bright and inviting floor plan featuring high ceilings with elegant crown moldings, hardwood floors, 2-fireplaces, dual staircases, an abundance of windows, and a spacious layout perfect for both everyday living and entertaining. A grand two-story foyer with a large arched window welcomes you home, to the right a bay window fills the formal living room with natural light. To the left, the formal dining room is accented by wainscotting and a tired candelabra chandelier adding refined style. The gourmet kitchen is a chef’s dream, showcasing custom 42-inch traditional and glass front cabinetry with trim package, granite countertops, a center island with electric cooktop, double ovens, stainless steel GE Profile refrigerator, and even a built-in desk and serving bar. The family room—enhanced by a cozy fireplace, ceiling fan, and an impressive 4’ bump-out—flows seamlessly from the kitchen, making it the heart of the home. A large private office/library on the main level provides an ideal space for working from home or schooling, while a powder room and large laundry/mudroom complete the main level. Upstairs, the luxurious primary suite boasts a deep tray ceiling with lighted ceiling fan, wall of windows with wooded views, a romantic gas fireplace that shares its warmth with a separate sitting area, and two walk-in closets for ultimate convenience. The ensuite bath features a dual sink vanity, water closet, sumptuous soaking tub and glass enclosed shower. Down the hall, 3 light-filled bedrooms, each with generously sized closets, share access to the hall bath. The fully finished walk-out lower level extends the living space with a multi-area recreation room with wet bar, media room with dimmer lighting, a 5th bedroom and full bath—perfect as a guest suite, plus plenty of storage. This home has been meticulously cared for by its owners and features numerous upgrades over the last 5 years for peace of mind: a new roof (2020), hot water heater and sump pump (2021), updated toilets and fixtures, newer washer, carpeting, and exterior lighting. An ADT wireless security system with cameras and sensors provides additional protection. Outdoor living is just as inviting with a large deck perfect for entertaining, all set on a lush lot spanning a third of an acre and backing to majestic trees. The location couldn’t be better—walk into Old Town Warrenton for shopping, dining, the farmers market and for special events, or enjoy quick access to major commuter routes and the Warrenton Aquatic & Recreation Facility. This exceptional home offers space, style, and an unbeatable location—truly a rare find in Monroe Estates!
Sold for $806,000
$806,000
635 Galina Way, Warrenton, VA 20186
5beds
4,390sqft
Single Family Residence
Built in 2005
0.37 Acres Lot
$806,500 Zestimate®
$184/sqft
$3,927 Estimated rent
Home value
$806,500
$766,000 - $855,000
$3,927/mo
Zestimate® history
Owner options
List your home for rent
$3,927/mo
Rent Zestimate®
Find your next renter with Zillow Rental Manager. Plus, with online applications, you can quickly screen prospective tenants – for free.
$3,927/mo
Rent Zestimate®
Refinance and save
$4,959/mo
Est. payment
Refinancing to a lower rate could help reduce your monthly payments and save thousands over the life of the loan.
$4,959/mo
Est. payment
Explore your selling options
Work with a Zillow partner agent
Leverage their expertise and Zillow's premium Showcase listings to get your home seen by more buyers.
Get startedList with your own agent
Get your home in front of millions of buyers by listing it on Zillow.
Learn how to do itSell it yourself
Take full control of how buyers see your home on Zillow by listing For Sale by Owner (FSBO).
List your homeWhat's special
Brick-front colonialCozy fireplaceFamily roomRomantic gas fireplaceRecreation roomWet barBacking to woodlands
Zillow last checked:
Listing updated:
Listed by:
Jennifer Young 703-956-5128,
Keller Williams Realty
Bought with:
Becky Miller, 0225070930
Piedmont Fine Properties
Source: Bright MLS,MLS#: VAFQ2018416
Facts & features
Interior
Bedrooms & bathrooms
- Bedrooms: 5
- Bathrooms: 4
- Full bathrooms: 3
- 1/2 bathrooms: 1
- Main level bathrooms: 1
Rooms
- Room types: Living Room, Dining Room, Primary Bedroom, Sitting Room, Bedroom 2, Bedroom 3, Bedroom 4, Bedroom 5, Kitchen, Family Room, Library, Foyer, Laundry, Recreation Room, Media Room, Primary Bathroom, Full Bath, Half Bath
Primary bedroom
- Features: Attached Bathroom, Ceiling Fan(s), Crown Molding, Flooring - Carpet, Primary Bedroom - Sitting Area, Fireplace - Gas, Walk-In Closet(s), Lighting - Ceiling
- Level: Upper
Bedroom 2
- Features: Flooring - Carpet
- Level: Upper
Bedroom 3
- Features: Flooring - Carpet
- Level: Upper
Bedroom 4
- Features: Flooring - Carpet
- Level: Upper
Bedroom 5
- Features: Flooring - Carpet, Lighting - LED, Recessed Lighting
- Level: Lower
Primary bathroom
- Features: Soaking Tub, Bathroom - Walk-In Shower, Double Sink, Flooring - Ceramic Tile, Lighting - Ceiling, Lighting - Wall sconces
- Level: Upper
Dining room
- Features: Chair Rail, Crown Molding, Flooring - Carpet, Formal Dining Room, Lighting - Ceiling
- Level: Main
Family room
- Features: Ceiling Fan(s), Crown Molding, Fireplace - Gas, Flooring - Carpet, Lighting - Ceiling
- Level: Main
Foyer
- Features: Crown Molding, Flooring - HardWood, Lighting - Ceiling
- Level: Main
Other
- Features: Bathroom - Tub Shower, Double Sink, Flooring - Ceramic Tile, Lighting - Ceiling, Lighting - Wall sconces
- Level: Upper
Other
- Features: Bathroom - Walk-In Shower, Flooring - Ceramic Tile, Lighting - Wall sconces
- Level: Lower
Half bath
- Features: Flooring - Ceramic Tile, Lighting - Wall sconces
- Level: Main
Kitchen
- Features: Breakfast Bar, Breakfast Nook, Granite Counters, Flooring - HardWood, Kitchen Island, Eat-in Kitchen, Kitchen - Electric Cooking, Lighting - LED, Recessed Lighting, Pantry, Double Sink
- Level: Main
Laundry
- Features: Flooring - Ceramic Tile, Lighting - Ceiling
- Level: Main
Library
- Features: Crown Molding, Flooring - Carpet
- Level: Main
Living room
- Features: Crown Molding, Flooring - Carpet
- Level: Main
Media room
- Features: Flooring - Carpet, Lighting - LED, Recessed Lighting
- Level: Lower
Recreation room
- Features: Flooring - Carpet, Flooring - Ceramic Tile, Lighting - LED, Lighting - Pendants, Recessed Lighting, Wet Bar
- Level: Lower
Sitting room
- Features: Fireplace - Gas, Flooring - Carpet
- Level: Upper
Heating
- Heat Pump, Forced Air, Zoned, Electric
Cooling
- Central Air, Ceiling Fan(s), Zoned, Electric
Appliances
- Included: Cooktop, Dishwasher, Disposal, Dryer, Exhaust Fan, Ice Maker, Double Oven, Oven, Refrigerator, Stainless Steel Appliance(s), Washer, Water Dispenser, Water Heater, Gas Water Heater
- Laundry: Main Level, Washer In Unit, Dryer In Unit, Laundry Room
Features
- Bathroom - Tub Shower, Bathroom - Walk-In Shower, Breakfast Area, Butlers Pantry, Ceiling Fan(s), Chair Railings, Crown Molding, Dining Area, Family Room Off Kitchen, Open Floorplan, Formal/Separate Dining Room, Kitchen - Gourmet, Kitchen Island, Kitchen - Table Space, Pantry, Primary Bath(s), Recessed Lighting, Upgraded Countertops, Wainscotting, Walk-In Closet(s), Bar, Wine Storage, Double/Dual Staircase, 2 Story Ceilings, 9'+ Ceilings, Tray Ceiling(s)
- Flooring: Carpet, Ceramic Tile, Hardwood, Wood
- Doors: Double Entry, French Doors, Six Panel
- Windows: Bay/Bow, Double Hung, Insulated Windows, Palladian, Window Treatments
- Basement: Finished,Walk-Out Access,Full,Rear Entrance,Windows
- Number of fireplaces: 2
- Fireplace features: Double Sided, Glass Doors, Gas/Propane, Mantel(s)
Interior area
- Total structure area: 4,930
- Total interior livable area: 4,390 sqft
- Finished area above ground: 3,290
- Finished area below ground: 1,100
Property
Parking
- Total spaces: 4
- Parking features: Garage Faces Front, Garage Door Opener, Driveway, Attached
- Attached garage spaces: 2
- Uncovered spaces: 2
Accessibility
- Accessibility features: None
Features
- Levels: Three
- Stories: 3
- Patio & porch: Deck
- Exterior features: Bump-outs, Lighting, Sidewalks, Flood Lights
- Pool features: None
- Fencing: Partial,Back Yard
- Has view: Yes
- View description: Garden, Trees/Woods
Lot
- Size: 0.37 Acres
- Features: Backs - Open Common Area, Backs to Trees, Cul-De-Sac, Front Yard, Landscaped, Premium, Private, Rear Yard, SideYard(s)
Details
- Additional structures: Above Grade, Below Grade
- Parcel number: 6983797573
- Zoning: 15
- Special conditions: Standard
Construction
Type & style
- Home type: SingleFamily
- Architectural style: Colonial
- Property subtype: Single Family Residence
Materials
- Brick, Vinyl Siding, Brick Front
- Foundation: Permanent
- Roof: Architectural Shingle
Condition
- Excellent
- New construction: No
- Year built: 2005
Details
- Builder model: VANDERBILT I
- Builder name: Richmond American
Utilities & green energy
- Sewer: Public Sewer
- Water: Public
Community & HOA
Community
- Security: Carbon Monoxide Detector(s), Exterior Cameras, Security System, Smoke Detector(s), Motion Detectors
- Subdivision: Monroe Estates
HOA
- Has HOA: Yes
- HOA fee: $110 quarterly
- HOA name: MONROE ESTATES HOMEOWNER'S ASSOCIATION
Location
- Region: Warrenton
Financial & listing details
- Price per square foot: $184/sqft
- Tax assessed value: $631,200
- Annual tax amount: $6,451
- Date on market: 10/1/2025
- Listing agreement: Exclusive Right To Sell
- Inclusions: Mini Fridge And Storage Cabinets In Garage Convey.
- Exclusions: Curtains In Front Bedroom With Canopy Bed And Primary Bedroom Curtains Do Not Convey.
- Ownership: Fee Simple
Price history
| Date | Event | Price |
|---|---|---|
| 12/5/2025 | Sold | $806,000+0.8%$184/sqft |
Source:  Bright MLS #VAFQ2018416 Report a problem Bright MLS #VAFQ2018416 Report a problem | ||
| 10/27/2025 | Contingent | $799,990$182/sqft |
Source: Bright MLS #VAFQ2018416 Report a problem | ||
| 10/16/2025 | Price change | $799,990-3.6%$182/sqft |
Source: Bright MLS #VAFQ2018416 Report a problem | ||
| 10/1/2025 | Listed for sale | $830,000+25.6%$189/sqft |
Source: Bright MLS #VAFQ2018416 Report a problem | ||
| 5/8/2023 | Listing removed | -- |
Source: Bright MLS #VAFQ169418 Report a problem | ||
| 5/11/2021 | Sold | $661,000+1.7%$151/sqft |
Source: Public Record Report a problem | ||
| 4/4/2021 | Pending sale | $650,000$148/sqft |
Source:  Keller Williams #VAFQ169418 Report a problem Keller Williams #VAFQ169418 Report a problem | ||
| 4/4/2021 | Contingent | $650,000$148/sqft |
Source: Bright MLS #VAFQ169418 Report a problem | ||
| 3/30/2021 | Listed for sale | $650,000$148/sqft |
Source: Bright MLS #VAFQ169418 Report a problem | ||
Public tax history
| Year | Property taxes | Tax assessment |
|---|---|---|
| 2025 | $6,104 +2.5% | $631,200 |
| 2024 | $5,952 +4.4% | $631,200 |
| 2023 | $5,700 | $631,200 |
| 2022 | $5,700 +18.3% | $631,200 +30.2% |
| 2021 | $4,819 | $484,800 |
| 2020 | -- | $484,800 |
| 2019 | $4,761 | $484,800 |
| 2018 | $4,761 | $484,800 +14.6% |
| 2016 | -- | $423,000 |
| 2015 | -- | $423,000 |
| 2014 | -- | $423,000 +11.8% |
| 2013 | -- | $378,300 |
| 2012 | -- | $378,300 |
| 2011 | -- | $378,300 |
| 2010 | -- | $378,300 -33.7% |
| 2009 | -- | $570,800 |
| 2008 | -- | $570,800 |
| 2007 | -- | $570,800 |
| 2005 | -- | $570,800 +97.7% |
| 2004 | -- | $288,700 +715.5% |
| 2003 | -- | $35,400 |
Find assessor info on the county website
Neighborhood: 20186
Nearby homes
- $791,8004 bd3 ba3.2k sqft645 Galina Way, Warrenton, VA 20186Off Market
- $860,6004 bd5 ba5.4k sqft625 Galina Way, Warrenton, VA 20186Off Market
- $800,0005 bd4 ba3.3k sqft615 Galina Way, Warrenton, VA 20186Sold

- $800,0005 bd4 ba4.4k sqft626 Galina Way, Warrenton, VA 20186Sold
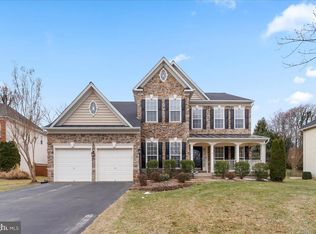
- $806,5004 bd3 ba3.2k sqft646 Galina Way, Warrenton, VA 20186Off Market
- $827,5004 bd4 ba3.3k sqft636 Galina Way, Warrenton, VA 20186Off Market
- $888,7004 bd3 ba4.3k sqft605 Galina Way, Warrenton, VA 20186Off Market
- $775,4004 bd4 ba3.3k sqft620 Pineview Ct, Warrenton, VA 20186Off Market
Nearby schools
GreatSchools rating
- 5/10James G. Brumfield Elementary SchoolGrades: PK-5Distance: 0.6 mi
- 7/10W.C. Taylor Middle SchoolGrades: 6-8Distance: 1.5 mi
- 7/10Fauquier High SchoolGrades: 9-12Distance: 2.2 mi
Schools provided by the listing agent
- Elementary: J.g. Brumfield
- Middle: W.c. Taylor
- High: Fauquier
- District: Fauquier County Public Schools
Source: Bright MLS. This data may not be complete. We recommend contacting the local school district to confirm school assignments for this home.
Get a cash offer in 3 minutes
Find out how much your home could sell for in as little as 3 minutes with a no-obligation cash offer.
Estimated market value
$806,500
Get a cash offer in 3 minutes
Find out how much your home could sell for in as little as 3 minutes with a no-obligation cash offer.
Estimated market value
$806,500
- Virginia
- Fauquier County
- Warrenton
- 20186
- 635 Galina Way
Nearby cities
Nearby zip codes
Other Warrenton Topics
