Welcome home to this beautifully maintained 3-bedroom, 2-bath, 2-car garage residence situated on nearly half an acre of fully usable land — a rare find in today’s market! This one-owner home has been lovingly cared for and offers a bright, open, and thoughtfully designed split-bedroom floor plan with every space maximized for comfort and function. Inside, you’ll find engineered wood flooring, granite countertops, stainless steel appliances, upgraded lighting fixtures, and a spacious kitchen featuring a closet pantry and generous prep space. The primary suite offers a large walk-in closet and private bath, while both secondary bedrooms feature cozy carpeting and ample storage. An inside laundry room, currently utilized as a home office, can easily be converted back to suit your needs. Enjoy abundant natural light throughout and seamless indoor-outdoor living with a screened rear lanai overlooking the expansive backyard. The beautiful PVC fencing on three sides frames this impressive outdoor space — perfect for adding a pool, outdoor kitchen, fire pit, play area, or creating your own private oasis. With plenty of room to entertain, relax, and grow, this backyard is truly a standout feature. Located in a desirable Seffner community with convenient access to major interstates, commuting to Tampa, Orlando, and surrounding areas is quick and easy. Move-in ready, beautifully updated, and impeccably maintained, this home is ideal for first-time buyers, growing families, or anyone seeking space, comfort, and flexibility in a prime location. Schedule your private showing today — this one won’t last!
Sold for $397,800
$397,800
626 Garden Oaks Sq, Seffner, FL 33584
3beds
1,679sqft
Single Family Residence
Built in 2020
0.46 Acres Lot
$393,200 Zestimate®
$237/sqft
$2,407 Estimated rent
Home value
$393,200
$366,000 - $425,000
$2,407/mo
Zestimate® history
Owner options
List your home for rent
$2,407/mo
Rent Zestimate®
Find your next renter with Zillow Rental Manager. Plus, with online applications, you can quickly screen prospective tenants – for free.
$2,407/mo
Rent Zestimate®
Refinance and save
$2,881/mo
Est. payment
Refinancing to a lower rate could help reduce your monthly payments and save thousands over the life of the loan.
$2,881/mo
Est. payment
Explore your selling options
Work with a Zillow partner agent
Leverage their expertise and Zillow's premium Showcase listings to get your home seen by more buyers.
Get startedList with your own agent
Get your home in front of millions of buyers by listing it on Zillow.
Learn how to do itSell it yourself
Take full control of how buyers see your home on Zillow by listing For Sale by Owner (FSBO).
List your homeWhat's special
Granite countertopsScreened rear lanaiExpansive backyardAbundant natural light throughoutEngineered wood flooringInside laundry roomUpgraded lighting fixtures
Zillow last checked:
Listing updated:
Listed by:
Ellie Lambert 813-690-0319,
REAL BROKER, LLC 855-450-0442,
Sharon Wright 813-967-6168,
REAL BROKER, LLC
Bought with:
Carlo Thompson, 3521684
KELLER WILLIAMS SOUTH SHORE
Source: Stellar MLS,MLS#: TB8471207 Originating MLS: Orlando Regional
Originating MLS: Orlando Regional
Facts & features
Interior
Bedrooms & bathrooms
- Bedrooms: 3
- Bathrooms: 2
- Full bathrooms: 2
Primary bedroom
- Features: Walk-In Closet(s)
- Level: First
- Area: 210 Square Feet
- Dimensions: 15x14
Bedroom 2
- Features: Storage Closet
- Level: First
- Area: 110 Square Feet
- Dimensions: 11x10
Bedroom 3
- Features: Storage Closet
- Level: First
- Area: 154 Square Feet
- Dimensions: 14x11
Primary bathroom
- Level: First
- Area: 72 Square Feet
- Dimensions: 12x6
Balcony porch lanai
- Level: First
- Area: 60 Square Feet
- Dimensions: 10x6
Dining room
- Level: First
- Area: 88 Square Feet
- Dimensions: 11x8
Kitchen
- Level: First
- Area: 64 Square Feet
- Dimensions: 8x8
Kitchen
- Features: Storage Closet
- Level: First
- Area: 64 Square Feet
- Dimensions: 8x8
Living room
- Level: First
- Area: 192 Square Feet
- Dimensions: 16x12
Heating
- Central
Cooling
- Central Air
Appliances
- Included: Dishwasher, Range, Refrigerator
- Laundry: Inside
Features
- Ceiling Fan(s), Kitchen/Family Room Combo, Open Floorplan, Split Bedroom, Walk-In Closet(s)
- Flooring: Carpet, Luxury Vinyl
- Doors: Sliding Doors
- Has fireplace: No
Interior area
- Total structure area: 2,344
- Total interior livable area: 1,679 sqft
Property
Parking
- Total spaces: 2
- Parking features: Garage - Attached
- Attached garage spaces: 2
Features
- Levels: One
- Stories: 1
- Exterior features: Private Mailbox, Private Yard
Lot
- Size: 0.46 Acres
Details
- Parcel number: U252820B8K00000000029.0
- Zoning: PD
- Special conditions: None
Construction
Type & style
- Home type: SingleFamily
- Property subtype: Single Family Residence
Materials
- Block
- Foundation: Slab
- Roof: Shingle
Condition
- New construction: No
- Year built: 2020
Utilities & green energy
- Sewer: Public Sewer
- Water: Public
- Utilities for property: Cable Connected, Electricity Connected
Community & HOA
Community
- Pet fee: $0 monthly
- Subdivision: IMPERIAL OAKS PH 1
HOA
- Has HOA: Yes
- HOA fee: $107 monthly
- HOA name: Radley Travez
- HOA phone: 813-968-5665
Location
- Region: Seffner
Financial & listing details
- Price per square foot: $237/sqft
- Tax assessed value: $327,284
- Annual tax amount: $4,027
- Date on market: 2/6/2026
- Cumulative days on market: 7 days
- Listing terms: Cash,Conventional,FHA,VA Loan
- Ownership: Fee Simple
- Total actual rent: 0
- Electric utility on property: Yes
- Road surface type: Asphalt
Price history
| Date | Event | Price |
|---|---|---|
| 3/17/2026 | Sold | $397,800$237/sqft |
Source:  Stellar MLS #TB8471207 Report a problem Stellar MLS #TB8471207 Report a problem | ||
| 2/13/2026 | Pending sale | $397,800$237/sqft |
Source: Stellar MLS #TB8471207 Report a problem | ||
| 2/6/2026 | Listed for sale | $397,800+47.3%$237/sqft |
Source: Stellar MLS #TB8471207 Report a problem | ||
| 8/31/2020 | Sold | $269,990$161/sqft |
Source: Public Record Report a problem | ||
Public tax history
| Year | Property taxes | Tax assessment |
|---|---|---|
| 2025 | $4,367 +8.4% | $240,388 +2.9% |
| 2024 | $4,027 +3.8% | $233,613 +3% |
| 2023 | $3,878 +5.3% | $226,809 +3.3% |
| 2022 | $3,683 -8.3% | $219,458 +3% |
| 2021 | $4,014 +309.7% | $213,066 +360.3% |
| 2020 | $980 | $46,293 |
Find assessor info on the county website
Neighborhood: 33584
Nearby homes
- $415,300-- bd2 ba1.9k sqft620 Garden Oaks Sq, Seffner, FL 33584Off Market
- $378,5003 bd2 ba1.5k sqft630 Garden Oaks Sq, Seffner, FL 33584Off Market
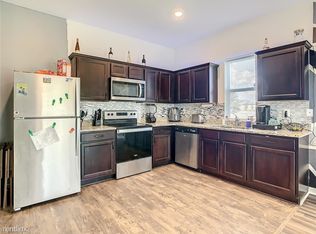
- $374,6003 bd2 ba1.5k sqft630R Garden Oaks Sq, Seffner, FL 33584Off Market
- $425,800-- bd2 ba1.9k sqft810 Highgate Oaks Pl, Seffner, FL 33584Off Market
- $420,0004 bd2 ba1.9k sqft814 Highgate Oaks Pl, Seffner, FL 33584Sold
- $429,9004 bd3 ba2.1k sqft806 Highgate Oaks Pl, Seffner, FL 33584For Sale
- $431,000-- bd2 ba1.9k sqft627 Garden Oaks Sq, Seffner, FL 33584Off Market
- $540,0004 bd3 ba2.5k sqft616 Garden Oaks Sq, Seffner, FL 33584Sold
Nearby schools
GreatSchools rating
- 3/10Bailey Elementary SchoolGrades: PK-5Distance: 1.9 mi
- 3/10Burnett Middle SchoolGrades: 6-8Distance: 0.8 mi
- 6/10Strawberry Crest High SchoolGrades: 9-12Distance: 2 mi
Get a cash offer in 3 minutes
Find out how much your home could sell for in as little as 3 minutes with a no-obligation cash offer.
Estimated market value
$393,200
Get a cash offer in 3 minutes
Find out how much your home could sell for in as little as 3 minutes with a no-obligation cash offer.
Estimated market value
$393,200
- Florida
- Hillsborough County
- Seffner
- 33584
- 626 Garden Oaks Sq
Nearby cities
Nearby zip codes
Other Seffner Topics
