Skip main navigation
For sale
  • $429,900

    806 Highgate Oaks Pl, Seffner, FL 33584

    4beds
    2,160sqft
    : 
    Loading
    Get pre-qualified
    Single Family Residence
    Built in 2020
    0.46 Acres Lot
    $425,100 Zestimate®
    $199/sqft
    $80/mo HOA

    What's special

    Two-car garageCovered porchConveniently located laundry room
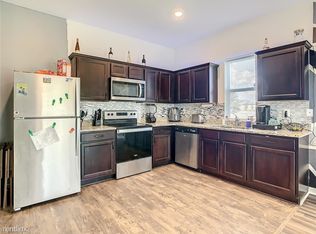
    Welcome Home to Imperial Oaks! This community in the heart of Seffner, FL brings together the best of modern livability all in one place. Wake up to sweeping views of oak trees lining your almost half an acre homesite. Living here feels different, it's a breath of fresh air for you and your family. Imperial Oaks is also just a few miles from several area schools, making this the perfect location for families of all sizes. As you enter the home from the covered porch, the foyer welcomes you with three bedrooms at the front of the home, each featuring a walk-in closet. One of these bedrooms includes its own private bath, while the others share a full bath nearby. Just off the foyer, you'll also pass the entrance to the two-car garage and the fourth bedroom. Continuing toward the back of the home, you pass a conveniently located laundry room before entering the open kitchen, family room, and dining area—ideal for daily living and entertaining. The family room provides access to a covered back patio, perfect for outdoor relaxation. Just off the family room, the primary bedroom offers a private retreat, complete with a walk-in closet and a spacious primary bath. Enjoy the NO CDD and low quarterly HOA and Flood Zone X — so flood insurance is not mandatory. Quick access to I-4 and I-75 puts Tampa, Lakeland, and the Orlando corridor all within easy reach and you're also just a close drive away from the beaches, restaurants, shopping and nightlife. And if schools matter, Bailey Elementary, Burnett Middle, and Strawberry Crest High School, home to one of the Tampa area's top-ranked International Baccalaureate programs, are all part of the package. You've probably seen newer neighborhoods where everything feels a little too close together. This one feels different. It feels like home.
    4 days
    |
    350
    |
    31
    |

    Likely to sell faster than

    Zillow last checked:

    Listing updated:

    Listed by:

    Daniel Perez 813-412-9464,

    REAL BROKER, LLC 855-450-0442

    Source: Stellar MLS,MLS#: TB8524936MLS LogoOriginating MLS: Orlando Regional

    Loading...

      Facts & features

      Interior

      Bedrooms & bathrooms
      • Bedrooms: 4
      • Bathrooms: 3
      • Full bathrooms: 3
      Primary bedroom
      • Features: Walk-In Closet(s)
      • Level: First
      Bedroom 2
      • Features: Built-in Closet
      • Level: First
      Bedroom 3
      • Features: Built-in Closet
      • Level: First
      Bedroom 4
      • Features: Built-in Closet
      • Level: First
      Balcony porch lanai
      • Level: First
      Kitchen
      • Level: First
      Living room
      • Level: First
      Heating
      • Central
      Cooling
      • Central Air
      Appliances
      • Included: Dishwasher, Disposal, Microwave, Range, Refrigerator
      • Laundry: Inside, Laundry Room
      Features
      • Ceiling Fan(s), Kitchen/Family Room Combo, Open Floorplan, Solid Wood Cabinets, Split Bedroom, Stone Counters, Thermostat, Walk-In Closet(s)
      • Flooring: Carpet, Ceramic Tile
      • Doors: Sliding Doors
      • Has fireplace: No
      Interior area
      • Total structure area: 2,749
      • Total interior livable area: 2,160 sqft
      Video & virtual tour

      Property

      Parking
      • Total spaces: 2
      • Parking features: Garage - Attached
      • Attached garage spaces: 2
      Features
      • Levels: One
      • Stories: 1
      • Exterior features: Irrigation System, Private Yard, Sidewalk, Storage
      Lot
      • Size: 0.46 Acres
      Details
      • Parcel number: U252820B8K00000000033.0
      • Zoning: PD
      • Special conditions: None

      Construction

      Type & style
      • Home type: SingleFamily
      • Property subtype: Single Family Residence
      Materials
      • Block, Stucco
      • Foundation: Slab
      • Roof: Shingle
      Condition
      • New construction: No
      • Year built: 2020

      Utilities & green energy

      • Sewer: Septic Tank
      • Water: Public
      • Utilities for property: Electricity Connected, Street Lights, Water Connected

      Community & HOA

      Community
      • Pet fee: $0 monthly
      • Subdivision: IMPERIAL OAKS PH 1
      HOA
      • Has HOA: Yes
      • HOA fee: $80 monthly
      • HOA name: Wise Property Management
      • HOA phone: 813-968-5665
      Location
      • Region: Seffner

      Financial & listing details

      • Price per square foot: $199/sqft
      • Tax assessed value: $374,486
      • Annual tax amount: $5,563
      • Date on market: 7/1/2026
      • Cumulative days on market: 5 days
      • Listing terms: Cash,Conventional,FHA,VA Loan
      • Ownership: Fee Simple
      • Total actual rent: 0
      • Electric utility on property: Yes
      • Road surface type: Asphalt, Paved

        Estimated market value

        $425,100

        $404,000 - $446,000

        $2,877/mo

        Price history

        DateEventPrice
        7/1/2026Listed for sale$429,900+45.7%$199/sqft
        Source: Stellar MLS #TB8524936 Report a problem
        8/25/2020Sold$294,990$137/sqft
        Source: Public Record Report a problem

        Public tax history

        YearProperty taxesTax assessment
        2025$5,563 +8.4%$305,940 +2.9%
        2024$5,131 +3.6%$297,318 +3%
        2023$4,954 +4.4%$288,658 +3%
        2022$4,747 -6.5%$280,250 +3%
        2021$5,076 +418%$272,087 +487.7%
        2020$980 $46,293

        Find assessor info on the county website

        Monthly payment

        Est. payment

        Payment breakdown

        Explore the cost of this home by adjusting the details. Changes won't be saved.
        All calculations are estimates and provided by Zillow, Inc. for informational purposes only. Actual amounts may vary.
        HOA fees may include property taxes on listings classified as Co-Ops. Contact the listing agent and/or owner for fee details.
        Mortgage interest rates are dependent on a number of factors, including credit score, down payment, and repayment length. Interest rate data provided by Zillow Group Marketplace, Inc. as of 1/1/1970 from various mortgage lenders with which we have lead or other similar arrangements; the Estimated Payment is an average of those rates.
        See how much you could borrow to make a competitive offer.

        Climate risks

        Neighborhood: 33584

        Getting around

        6 / 100
        Car-Dependent
        24 / 100
        Somewhat Bikeable

        Nearby schools

        GreatSchools rating

        A local agent can set up tours, give advice and negotiate with sellers.

        Browse local experts

        Similar homes

        Skip to the end of the carouselSkip to the beginning of the carousel