Skip main navigation
Sold for $601,000
  • $601,000

    626 Glascock St, Raleigh, NC 27604

    2beds
    1,199sqft
    Single Family Residence, Residential
    Built in 1949
    9,147 Square Feet Lot
    $592,100 Zestimate®
    $501/sqft
    $1,871 Estimated rent

    Home value

    $592,100

    $562,000 - $622,000

    $1,871/mo

    Zestimate® history
    Loading
    Loading...

    Owner options

    List your home for rent

    $1,871/mo

    Rent Zestimate®

    Find your next renter with Zillow Rental Manager. Plus, with online applications, you can quickly screen prospective tenants – for free.

    Learn more

    $1,871/mo

    Rent Zestimate®

    Refinance and save

    $3,587/mo

    Est. payment

    Refinancing to a lower rate could help reduce your monthly payments and save thousands over the life of the loan.

    See today's rates

    $3,587/mo

    Est. payment

    Explore your selling options

    Work with a Zillow partner agent

    Leverage their expertise and Zillow's premium Showcase listings to get your home seen by more buyers.

    Get started

    List with your own agent

    Get your home in front of millions of buyers by listing it on Zillow.

    Learn how to do it

    Sell it yourself

    Take full control of how buyers see your home on Zillow by listing For Sale by Owner (FSBO).

    List your home

    What's special

    Huge fenced yardBeautifully renovated homeIncredible backyardLoads of natural lightSweet decorative fireplaceOriginal hardwoods throughout
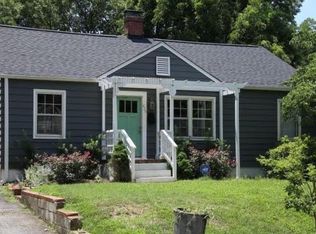
    This Glascock charmer nestled in sought-after Capital Heights, is just one block to Big Cat, The Optimist + Oakwood Dog Park — an easy stroll to Person Street faves Standard Beer+Food, Raleigh City Farm, Wine Authorities, Crawford & Son, Pelagic + Oakwood Pizza Box. Oh-so-stylish + brimming with character, this beautifully renovated home offers timeless charm + modern comfort in one of Raleigh's most beloved walkable neighborhoods! Updates galore, including a brand new roof (June 2026), newer hot water heater+W/D (2023), and an extensive renovation and addition (2016) to enlarge the primary bedroom, add a 2nd bath + walk-in closet, open up the floor plan for better flow, and lovely updated kitchen. Original hardwoods throughout, plus a sweet decorative fireplace, loads of natural light, and an INCREDIBLE BACKYARD! The cutest carport doubles as your favorite place to entertain your pals, while the pups run wild in the huge fenced yard. This lot is big at 0.20 and offers loads of potential to expand or add an ADU! Walk to coffee. Wander to dinner. Or nestle in right at home...

    Zillow last checked:

    Listing updated:

    Listed by:

    Susan Rains 919-360-9962,

    Corcoran DeRonja Real Estate

    Bought with:

    Sandy Roberts, 290904

    Lovette Properties LLC

    Source: Doorify MLS,MLS#: 10179026MLS Logo

    Facts & features

    Interior

    Bedrooms & bathrooms
    • Bedrooms: 2
    • Bathrooms: 2
    • Full bathrooms: 2
    Heating
    • Forced Air
    Cooling
    • Ceiling Fan(s), Central Air
    Appliances
    • Included: Dishwasher, Disposal, Double Oven, Gas Range, Range Hood, Refrigerator, Stainless Steel Appliance(s), Washer/Dryer, Water Heater
    • Laundry: Laundry Closet
    Features
    • Bathtub/Shower Combination, Built-in Features, Ceiling Fan(s), Double Vanity, Dual Closets, Eat-in Kitchen, Granite Counters, Kitchen Island, Pantry, Master Downstairs, Recessed Lighting, Smooth Ceilings, Walk-In Closet(s), Walk-In Shower
    • Flooring: Carpet, Hardwood, Tile
    • Doors: French Doors
    • Windows: Blinds, Double Pane Windows, Insulated Windows, Screens
    • Number of fireplaces: 1
    • Fireplace features: Decorative, Living Room
    Interior area
    • Total structure area: 1,199
    • Total interior livable area: 1,199 sqft
    • Finished area above ground: 1,199
    • Finished area below ground: 0

    Property

    Parking
    • Total spaces: 2
    • Parking features: Attached Carport, Covered, Parking Pad
    • Carport spaces: 1
    • Uncovered spaces: 1
    Features
    • Levels: One
    • Stories: 1
    • Patio & porch: Covered, Front Porch, Patio
    • Exterior features: Fenced Yard, Private Yard, Rain Gutters, Storage
    • Fencing: Back Yard, Fenced, Full, Gate, Wood, Wrought Iron
    • Has view: Yes
    Lot
    • Size: 9,147 Square Feet
    • Features: Back Yard, Corner Lot, Front Yard, Hardwood Trees, Landscaped
    Details
    • Parcel number: 1714139633
    • Zoning: R-10
    • Special conditions: Standard

    Construction

    Type & style
    • Home type: SingleFamily
    • Architectural style: Transitional
    • Property subtype: Single Family Residence, Residential
    Materials
    • Fiber Cement
    • Roof: Shingle
    Condition
    • New construction: No
    • Year built: 1949

    Utilities & green energy

    • Sewer: Public Sewer
    • Water: Public

    Community & HOA

    Community
    • Subdivision: Capital Heights
    HOA
    • Has HOA: No
    Location
    • Region: Raleigh

    Financial & listing details

    • Price per square foot: $501/sqft
    • Tax assessed value: $462,798
    • Annual tax amount: $4,056
    • Date on market: 7/9/2026

    Price history

    DateEventPrice
    8/5/2026Sold$601,000+2%$501/sqft
    Source: Doorify MLS #10179026 Report a problem
    7/10/2026Pending sale$589,000$491/sqft
    Source: Doorify MLS #10179026 Report a problem
    7/9/2026Listed for sale$589,000+206%$491/sqft
    Source: Doorify MLS #10179026 Report a problem
    7/1/2024Listing removed--
    Source: Zillow Rentals Report a problem
    6/8/2024Listed for rent$2,895+16%$2/sqft
    Source: Zillow Rentals Report a problem
    7/30/2022Listing removed--
    Source: Zillow Rental Network Premium Report a problem
    7/20/2022Listed for rent$2,495+8.5%$2/sqft
    Source: Zillow Rental Network Premium Report a problem
    6/20/2019Listing removed$2,300$2/sqft
    Source: Block & Associates Realty #2258841 Report a problem
    6/3/2019Listed for rent$2,300+4.5%$2/sqft
    Source: Block & Associates Realty #2258841 Report a problem
    5/8/2018Listing removed$2,200$2/sqft
    Source: Block & Associates Rty/Relocation #2187810 Report a problem
    4/28/2018Listed for rent$2,200$2/sqft
    Source: Block & Associates Rty/Relocation #2187810 Report a problem
    9/4/2015Sold$192,500-3.7%$161/sqft
    Source: Doorify MLS #2015078 Report a problem
    6/24/2015Listed for sale$199,900$167/sqft
    Source: Berkshire Hathaway HomeServices Carolinas Realty #2015078 Report a problem

    Public tax history

    YearProperty taxesTax assessment
    2025$4,056 +0.4%$462,798
    2024$4,039 -4.2%$462,798 +20.2%
    2023$4,216 +7.6%$384,934
    2022$3,917 +4%$384,934
    2021$3,765 +1.9%$384,934
    2020$3,697 +35.1%$384,934 +64.2%
    2019$2,736 $234,393
    2018$2,736 +11.3%$234,393
    2017$2,458 +3.5%$234,393 +21.2%
    2016$2,375 $193,451 +17.7%
    2015-- $164,320
    2014$1,633 $164,320
    2013-- $164,320
    2012-- $164,320
    2011-- $164,320
    2010-- $164,320
    2009-- $164,320
    2008-- --
    2007-- --
    2006-- --
    2005-- --
    2004-- --
    2003-- --
    2002-- --
    2001-- --
    Find assessor info on the county website

    Neighborhood: North Central

    Nearby schools

    GreatSchools rating
    Schools provided by the listing agent
    • Elementary: Wake - Conn Elementary
    • Middle: Wake - Ligon Middle
    • High: Wake - William G Enloe High

    Source: Doorify MLS. This data may not be complete. We recommend contacting the local school district to confirm school assignments for this home.

    Get a cash offer in 3 minutes
    Find out how much your home could sell for in as little as 3 minutes with a no-obligation cash offer.
    Estimated market value
    $592,100
    Get a cash offer in 3 minutes
    Find out how much your home could sell for in as little as 3 minutes with a no-obligation cash offer.
    Estimated market value
    $592,100