Skip main navigation
Sold for $520,000
  • $520,000

    700 Glascock St, Raleigh, NC 27604

    8beds
    1,777sqft
    Single Family Residence
    Built in 1950
    9,583 Square Feet Lot
    $-- Zestimate®
    $293/sqft
    $3,446 Estimated rent

    Home value

    Not available

    Estimated sales range

    Not available

    $3,446/mo

    Zestimate® history
    Loading
    Loading...

    Owner options

    List your home for rent

    $3,446/mo

    Rent Zestimate®

    Find your next renter with Zillow Rental Manager. Plus, with online applications, you can quickly screen prospective tenants – for free.

    Learn more

    $3,446/mo

    Rent Zestimate®

    Refinance and save

    $3,283/mo

    Est. payment

    Refinancing to a lower rate could help reduce your monthly payments and save thousands over the life of the loan.

    See today's rates

    $3,283/mo

    Est. payment

    Explore your selling options

    Work with a Zillow partner agent

    Leverage their expertise and Zillow's premium Showcase listings to get your home seen by more buyers.

    Get started

    List with your own agent

    Get your home in front of millions of buyers by listing it on Zillow.

    Learn how to do it

    Sell it yourself

    Take full control of how buyers see your home on Zillow by listing For Sale by Owner (FSBO).

    List your home

    What's special

    Corner-lot positioningCorner lotUpdated bathrooms
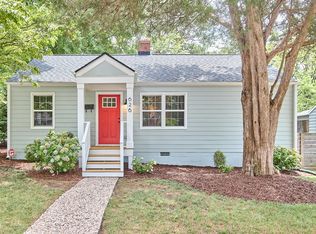
    Exceptional opportunity to acquire a cash-flowing asset in one of Raleigh's most desirable and rapidly evolving urban neighborhoods. Located at 700 Glascock Street, this income-producing property sits on a highly visible corner lot comprising approximately 0.22 acres and offers investors immediate returns alongside compelling long-term redevelopment potential. The property is zoned R-10 and positioned within one of Raleigh's most active redevelopment corridors. Surrounded by luxury new construction and high-end infill development, the site is ideally situated to benefit from continued neighborhood growth and increasing land values. Currently operating as an 8-room income-producing property generating approximately $62,700 in annual gross income ($5,225/month), the asset benefits from strong rental demand and flexible month-to-month occupancy agreements. The property has been well maintained and improved, with major updates already completed, including a new roof in 2023; HVAC systems installed in 2019; furnaces replaced in 2018 and 2019; a hot water heater installed in 2019; updated bathrooms and kitchen cabinetry in 2023; new windows installed in 2024 and 2025; new gutters in 2025; and fresh interior and exterior paint completed in 2025. Public water and sewer service, along with approximately 10 off-street parking spaces, further enhance the property's functionality and appeal. Beyond the property's income potential, the location offers the highly desirable lifestyle amenities driving demand throughout Downtown Raleigh's urban core. Residents are close to a growing collection of restaurants, retail destinations, and neighborhood gathering spots while enjoying convenient access to Oakwood Park, Gateway Plaza, area schools, greenway trails, and public transit. A nearby dog park and numerous recreational amenities further enhance the area's appeal. The combination of connectivity, and the city's sought-after "live, work, play" lifestyle makes this location particularly attractive to both tenants and long-term investors. Whether pursuing stable cash flow, a value-add investment strategy, land banking, or future redevelopment, 700 Glascock Street offers multiple paths to value creation in one of Raleigh's strongest growth markets. Opportunities combining current income, corner-lot positioning, and proximity to Downtown Raleigh are increasingly difficult to find.

    Zillow last checked:

    Listing updated:

    Listed by:

    Lizzie Bender 361-876-1134,

    Compass -- Cary ,

    Liz Brown 919-520-7590,

    Compass -- Cary

    Bought with:

    John Anton, 208134

    Steeloak Residential LLC

    Source: Doorify MLS,MLS#: 10180777MLS Logo

    Facts & features

    Interior

    Bedrooms & bathrooms
    • Bedrooms: 8
    • Bathrooms: 2
    • Full bathrooms: 2
    • Main level bedrooms: 8
    Primary bedroom
    • Level: Main
    • Area: 176 Square Feet
    • Dimensions: 16.0 x 11.0
    Bedroom 2
    • Level: Main
    • Area: 139.5 Square Feet
    • Dimensions: 18.6 x 7.5
    Bedroom 3
    • Level: Main
    • Area: 99 Square Feet
    • Dimensions: 9.0 x 11.0
    Bedroom 4
    • Level: Main
    • Area: 123.2 Square Feet
    • Dimensions: 11.0 x 11.2
    Bedroom 5
    • Level: Main
    • Area: 80.08 Square Feet
    • Dimensions: 5.6 x 14.3
    Other
    • Description: Bedroom 6
    • Level: Main
    • Area: 120.9 Square Feet
    • Dimensions: 9.3 x 13.0
    Other
    • Description: Bedroom 7
    • Level: Main
    • Area: 153.45 Square Feet
    • Dimensions: 9.3 x 16.5
    Other
    • Description: Bedroom 8
    • Level: Main
    • Area: 126.48 Square Feet
    • Dimensions: 9.3 x 13.6
    Heating
    • Heat Pump
    Cooling
    • Central Air
    Appliances
    • Included: Electric Range, Refrigerator, Washer/Dryer
    • Laundry: Common Area
    Features
    • Flooring: Luxury Vinyl, Tile, Wood
    • Basement: Unfinished
    Interior area
    • Total structure area: 1,777
    • Total interior livable area: 1,777 sqft
    • Finished area above ground: 1,777
    • Finished area below ground: 0

    Property

    Parking
    • Total spaces: 10
    • Parking features: Other
    • Uncovered spaces: 10
    Features
    • Levels: One
    • Stories: 1
    Lot
    • Size: 9,583 Square Feet
    Details
    • Parcel number: 171413230654000 0042639
    • Zoning: R-10
    • Special conditions: Standard

    Construction

    Type & style
    • Home type: SingleFamily
    • Architectural style: Traditional
    • Property subtype: Single Family Residence
    Materials
    • Unknown
    • Foundation: Crawlspace
    • Roof: Shingle
    Condition
    • New construction: No
    • Year built: 1950

    Utilities & green energy

    • Sewer: Public Sewer
    • Water: Public

    Community & HOA

    Community
    • Subdivision: Capitol Heights
    HOA
    • Has HOA: No
    Location
    • Region: Raleigh

    Financial & listing details

    • Price per square foot: $293/sqft
    • Tax assessed value: $469,970
    • Annual tax amount: $4,258
    • Date on market: 7/17/2026
    • Listing agreement: Exclusive Agency
    • Listing terms: Cash,Conventional
    • Lease term: Month To Month
    • Road surface type: Paved

    Price history

    DateEventPrice
    10/8/2026Sold$520,000-13.2%$293/sqft
    Source: Doorify MLS #10180777 Report a problem
    9/25/2026Pending sale$599,000$337/sqft
    Source: Doorify MLS #10180777 Report a problem
    9/14/2026Price change$599,000-4.2%$337/sqft
    Source: Doorify MLS #10180777 Report a problem
    6/16/2026Listed for sale$625,000-5.2%$352/sqft
    Source: Doorify MLS #10174326 Report a problem
    1/1/2026Listing removed$659,000$371/sqft
    Source: Doorify MLS #10103246 Report a problem
    6/14/2025Price change$659,000-2.9%$371/sqft
    Source: Doorify MLS #10103246 Report a problem
    6/4/2025Price change$679,000-7%$382/sqft
    Source: Doorify MLS #10100610 Report a problem
    4/27/2025Listed for sale$729,900$411/sqft
    Source: Owner Report a problem

    Public tax history

    Tax history is unavailable.

    Neighborhood: North Central

    Nearby schools

    GreatSchools rating
    Schools provided by the listing agent
    • Elementary: Wake - Conn Elementary
    • Middle: Wake - Ligon Middle
    • High: Wake - William G Enloe High

    Source: Doorify MLS. This data may not be complete. We recommend contacting the local school district to confirm school assignments for this home.

    Get pre-qualified for a loan
    At Zillow Home Loans, we can pre-qualify you in as little as 5 minutes with no impact to your credit score.

    An equal housing lender. NMLS #10287.