Stunning renovation in Richardson Heights!!
Welcome to this beautifully remodeled home nestled in the heart of Richardson Heights. Offering 4 spacious bedrooms with walk-in closets and 3 full baths. This pier and beam home has undergone a thoughtful renovation with attention to every detail. Step inside to gorgeous hardwood floors throughout, creating a warm and inviting atmosphere. At the backdoor is a custom built drop zone... a place to keep coats, shoes, backpacks, etc... in an organized and pretty space.
With new systems (plumbing, electrical, HVAC, windows) and modern finishes, this home provides both comfort and style. The open-concept living and dining areas are perfect for entertaining, and the large open kitchen with quartz countertops, custom cabinetry, and stainless appliances offer plenty of small appliance storage and space for cooking. The large laundry room and pantry have great storage right off the kitchen, a rarity in older homes.
Located on a quiet street with mature trees, you’ll enjoy living in this highly sought-after neighborhood with the best neighbors! The newly installed board-on-board fenced backyard – perfect for outdoor gatherings or simply relaxing in your private space.
Ideally located just a few minutes from Heights Park (playground, tennis courts, walking path, pool) and the Recreation Center, this home offers easy access to green spaces and community amenities. It's also close to restaurants and shops at Beltine and 75. Can't beat this location!
Don’t miss the chance to own a completely updated home in one of West Richardson's most desirable areas. Schedule a showing today and make this dream home yours! Zoned to Richardson schools.
Sold
Price Unknown
626 Greenleaf Dr, Richardson, TX 75080
4beds
2,302sqft
Single Family Residence
Built in 1958
8,319 Square Feet Lot
$660,000 Zestimate®
$--/sqft
$3,306 Estimated rent
Home value
$660,000
$607,000 - $719,000
$3,306/mo
Zestimate® history
Owner options
List your home for rent
$3,306/mo
Rent Zestimate®
Find your next renter with Zillow Rental Manager. Plus, with online applications, you can quickly screen prospective tenants – for free.
$3,306/mo
Rent Zestimate®
Refinance and save
Refinancing to a lower rate could help reduce your monthly payments and save thousands over the life of the loan.
Explore your selling options
Work with a Zillow partner agent
Leverage their expertise and Zillow's premium Showcase listings to get your home seen by more buyers.
Get startedList with your own agent
Get your home in front of millions of buyers by listing it on Zillow.
Learn how to do itSell it yourself
Take full control of how buyers see your home on Zillow by listing For Sale by Owner (FSBO).
List your homeWhat's special
Zillow last checked:
Listing updated:
Listed by:
Heather Kobs 0714934 972-978-3287,
Call It Closed International, 833-242-7007
Bought with:
Natalie Martin
Call It Closed International,
Source: NTREIS,MLS#: 20820677
Facts & features
Interior
Bedrooms & bathrooms
- Bedrooms: 4
- Bathrooms: 3
- Full bathrooms: 3
Primary bedroom
- Features: Closet Cabinetry, Dual Sinks, En Suite Bathroom, Separate Shower, Walk-In Closet(s)
- Level: First
- Dimensions: 15 x 11
Bedroom
- Features: Walk-In Closet(s)
- Level: First
- Dimensions: 13 x 12
Bedroom
- Features: Walk-In Closet(s)
- Level: First
- Dimensions: 13 x 10
Bedroom
- Features: Closet Cabinetry
- Level: First
- Dimensions: 13 x 14
Primary bathroom
- Features: Dual Sinks, En Suite Bathroom
- Level: First
- Dimensions: 8 x 12
Dining room
- Features: Built-in Features
- Level: First
- Dimensions: 12 x 13
Family room
- Level: First
- Dimensions: 30 x 19
Other
- Features: Built-in Features, Dual Sinks
- Level: First
- Dimensions: 6 x 8
Other
- Level: First
- Dimensions: 6 x 10
Kitchen
- Features: Breakfast Bar, Built-in Features, Butler's Pantry, Granite Counters, Pantry, Walk-In Pantry
- Level: First
- Dimensions: 13 x 12
Laundry
- Features: Built-in Features
- Level: First
- Dimensions: 10 x 11
Living room
- Level: First
- Dimensions: 16 x 11
Heating
- Central
Cooling
- Central Air
Appliances
- Included: Convection Oven, Dishwasher, Electric Cooktop, Disposal, Microwave
- Laundry: Electric Dryer Hookup, Laundry in Utility Room
Features
- Built-in Features, Decorative/Designer Lighting Fixtures, Double Vanity, Eat-in Kitchen, High Speed Internet, Open Floorplan, Pantry, Walk-In Closet(s), Wired for Sound
- Flooring: Wood
- Windows: Bay Window(s)
- Has basement: No
- Has fireplace: No
Interior area
- Total interior livable area: 2,302 sqft
Property
Parking
- Total spaces: 2
- Parking features: Driveway, Garage Faces Front, Garage, Garage Door Opener
- Garage spaces: 2
- Has uncovered spaces: Yes
Features
- Levels: One
- Stories: 1
- Exterior features: Rain Gutters
- Pool features: None
- Fencing: Wood,Wrought Iron
Lot
- Size: 8,319 Square Feet
- Features: Back Yard, Interior Lot, Lawn, Landscaped, Level
- Residential vegetation: Grassed
Details
- Parcel number: 42155500150340000
Construction
Type & style
- Home type: SingleFamily
- Architectural style: Ranch,Detached
- Property subtype: Single Family Residence
Materials
- Brick, Wood Siding
- Foundation: Pillar/Post/Pier
- Roof: Composition
Condition
- Year built: 1958
Utilities & green energy
- Sewer: Public Sewer
- Water: Public
- Utilities for property: Natural Gas Available, Sewer Available, Separate Meters, Water Available
Community & HOA
Community
- Features: Curbs
- Security: Carbon Monoxide Detector(s), Smoke Detector(s)
- Subdivision: Richardson Heights 03
HOA
- Has HOA: No
Location
- Region: Richardson
Financial & listing details
- Tax assessed value: $641,960
- Annual tax amount: $13,998
- Date on market: 1/26/2025
- Cumulative days on market: 48 days
- Listing terms: Cash,Conventional,FHA,VA Loan
- Exclusions: washer, dryer, refrigerator, simplisafe security system, shelving in the garage, multi-plug outlet expanders
Price history
| Date | Event | Price |
|---|---|---|
| 3/6/2025 | Sold | -- |
Source: NTREIS #20820677 Report a problem | ||
| 1/28/2025 | Contingent | $664,900$289/sqft |
Source: NTREIS #20820677 Report a problem | ||
| 1/26/2025 | Listed for sale | $664,900+2.3%$289/sqft |
Source: NTREIS #20820677 Report a problem | ||
| 9/14/2023 | Sold | -- |
Source: NTREIS #20392505 Report a problem | ||
| 8/29/2023 | Pending sale | $649,900$282/sqft |
Source: NTREIS #20392505 Report a problem | ||
| 8/24/2023 | Contingent | $649,900$282/sqft |
Source: NTREIS #20392505 Report a problem | ||
| 8/22/2023 | Price change | $649,900-3.7%$282/sqft |
Source: NTREIS #20392505 Report a problem | ||
| 8/17/2023 | Listed for sale | $675,000$293/sqft |
Source: NTREIS #20392505 Report a problem | ||
Public tax history
| Year | Property taxes | Tax assessment |
|---|---|---|
| 2025 | $6,223 +0.1% | $641,960 |
| 2024 | $6,218 +172.7% | $641,960 +60.1% |
| 2023 | $2,280 -0.6% | $401,050 |
| 2022 | $2,295 +3.2% | $401,050 +28.2% |
| 2021 | $2,224 -1.9% | $312,920 |
| 2020 | $2,266 +11.8% | $312,920 +7.5% |
| 2019 | $2,028 +7% | $291,060 |
| 2018 | $1,895 -26.7% | $291,060 +18.3% |
| 2017 | $2,584 +5% | $245,950 +13.9% |
| 2016 | $2,462 +1.9% | $216,020 +10.2% |
| 2015 | $2,416 | $196,080 +3.3% |
| 2014 | $2,416 | $189,790 |
| 2013 | -- | -- |
| 2012 | -- | -- |
| 2011 | -- | -- |
| 2010 | -- | -- |
| 2009 | -- | -- |
| 2008 | -- | -- |
| 2007 | -- | -- |
| 2005 | -- | -- |
| 2004 | -- | -- |
| 2003 | -- | -- |
| 2002 | -- | -- |
| 2001 | -- | -- |
Find assessor info on the county website
Neighborhood: Heights Park
Nearby homes
- $--3 bd2 ba1.5k sqft628 Greenleaf Dr, Richardson, TX 75080Sold

- $365,3003 bd3 ba1.4k sqft624 Greenleaf Dr, Richardson, TX 75080Off Market
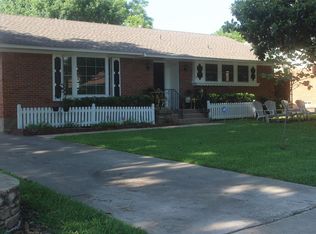
- $400,3003 bd2 ba1.6k sqft630 Greenleaf Dr, Richardson, TX 75080Off Market
- $365,3003 bd2 ba1.5k sqft622 Greenleaf Dr, Richardson, TX 75080Off Market
- $339,0003 bd1 ba1.2k sqft627 Northill Dr, Richardson, TX 75080Off Market
- $367,1003 bd2 ba1.6k sqft629 Northill Dr, Richardson, TX 75080Off Market
- $423,2003 bd2 ba1.3k sqft625 Northill Dr, Richardson, TX 75080Off Market
- $356,3002 bd2 ba1.2k sqft627 Greenleaf Dr, Richardson, TX 75080Off Market
Nearby schools
GreatSchools rating
- 6/10Richardson Heights Elementary SchoolGrades: PK-6Distance: 0.3 mi
- 7/10Richardson West Junior High SchoolGrades: 7-8Distance: 1.1 mi
- 6/10Richardson High SchoolGrades: 9-12Distance: 1.2 mi
Schools provided by the listing agent
- Elementary: Richardson Heights
- High: Richardson
- District: Richardson ISD
Source: NTREIS. This data may not be complete. We recommend contacting the local school district to confirm school assignments for this home.
Get a cash offer in 3 minutes
Find out how much your home could sell for in as little as 3 minutes with a no-obligation cash offer.
Estimated market value
$660,000
Get a cash offer in 3 minutes
Find out how much your home could sell for in as little as 3 minutes with a no-obligation cash offer.
Estimated market value
$660,000
- Texas
- Dallas County
- Richardson
- 75080
- Heights Park
- 626 Greenleaf Dr
