Charming 3 bed 2 bath, pier and beam home, nestled in the Richardson Heights neighborhood, which is a vibrant west Richardson community. Single story home on interior lot with mature trees, board on board privacy fence (2024), perfect for every stage of life! Great layout with larger living room and tons of natural light. Primary and guest bathrooms completely renovated in 2019, Roof (2024), Gutters (2024), New Windows, Custom California Closets in all bedrooms, Hot water heater (2020). Foundation has been leveled with steel shims, ready for a 2nd story addition. Walking distance to Heights park. Dining, coffee, shopping nearby with easy access to downtown and airports. RISD Schools - Heights, West and RHS! You don't want to miss seeing this one in person!
Sold
Price Unknown
628 Greenleaf Dr, Richardson, TX 75080
3beds
1,589sqft
Single Family Residence
Built in 1958
8,319 Square Feet Lot
$460,900 Zestimate®
$--/sqft
$2,624 Estimated rent
Home value
$460,900
$419,000 - $507,000
$2,624/mo
Zestimate® history
Owner options
List your home for rent
$2,624/mo
Rent Zestimate®
Find your next renter with Zillow Rental Manager. Plus, with online applications, you can quickly screen prospective tenants – for free.
$2,624/mo
Rent Zestimate®
Refinance and save
Refinancing to a lower rate could help reduce your monthly payments and save thousands over the life of the loan.
Explore your selling options
Work with a Zillow partner agent
Leverage their expertise and Zillow's premium Showcase listings to get your home seen by more buyers.
Get startedList with your own agent
Get your home in front of millions of buyers by listing it on Zillow.
Learn how to do itSell it yourself
Take full control of how buyers see your home on Zillow by listing For Sale by Owner (FSBO).
List your homeWhat's special
Tons of natural lightCustom california closetsMature trees
Zillow last checked:
Listing updated:
Listed by:
Natalie Martin 0797167 972-978-9187,
Call It Closed International, 833-242-7007
Bought with:
Shawn Street
eXp Realty LLC
Source: NTREIS,MLS#: 20832023
Facts & features
Interior
Bedrooms & bathrooms
- Bedrooms: 3
- Bathrooms: 2
- Full bathrooms: 2
Primary bedroom
- Features: Closet Cabinetry, Ceiling Fan(s), En Suite Bathroom
- Level: First
- Dimensions: 15 x 12
Bedroom
- Features: Closet Cabinetry, Ceiling Fan(s)
- Level: First
- Dimensions: 11 x 11
Bedroom
- Features: Closet Cabinetry, Ceiling Fan(s)
- Level: First
- Dimensions: 15 x 10
Primary bathroom
- Features: En Suite Bathroom, Granite Counters
- Level: First
- Dimensions: 8 x 6
Dining room
- Level: First
- Dimensions: 16 x 11
Other
- Features: Granite Counters, Linen Closet
- Level: First
- Dimensions: 10 x 7
Kitchen
- Features: Built-in Features, Dual Sinks, Granite Counters, Pantry, Stone Counters
- Level: First
- Dimensions: 16 x 13
Living room
- Features: Built-in Features, Ceiling Fan(s)
- Level: First
- Dimensions: 19 x 18
Heating
- Central
Cooling
- Central Air
Appliances
- Included: Dryer, Dishwasher, Electric Cooktop, Electric Oven, Disposal, Gas Water Heater, Refrigerator, Washer
Features
- Built-in Features, Decorative/Designer Lighting Fixtures, Granite Counters, High Speed Internet, Kitchen Island, Pantry, Cable TV, Wired for Sound
- Flooring: Ceramic Tile, Wood
- Windows: Bay Window(s), Window Coverings
- Has basement: No
- Has fireplace: No
Interior area
- Total interior livable area: 1,589 sqft
Property
Parking
- Total spaces: 2
- Parking features: Direct Access, Driveway, Garage, Garage Door Opener
- Garage spaces: 2
- Has uncovered spaces: Yes
Features
- Levels: One
- Stories: 1
- Patio & porch: Deck, Front Porch, Patio, Covered
- Exterior features: Lighting, Rain Gutters
- Pool features: None
- Fencing: Back Yard,Privacy,Wood
Lot
- Size: 8,319 Square Feet
- Features: Back Yard, Interior Lot, Lawn, Landscaped, Many Trees
Details
- Parcel number: 42155500150350000
Construction
Type & style
- Home type: SingleFamily
- Architectural style: Traditional,Detached
- Property subtype: Single Family Residence
Materials
- Brick
- Foundation: Pillar/Post/Pier
- Roof: Composition
Condition
- Year built: 1958
Utilities & green energy
- Sewer: Public Sewer
- Water: Public
- Utilities for property: Electricity Connected, Natural Gas Available, Sewer Available, Water Available, Cable Available
Community & HOA
Community
- Features: Curbs, Sidewalks
- Security: Smoke Detector(s)
- Subdivision: Richardson Heights 03
HOA
- Has HOA: No
Location
- Region: Richardson
Financial & listing details
- Tax assessed value: $451,400
- Annual tax amount: $8,870
- Date on market: 1/31/2025
- Cumulative days on market: 7 days
- Listing terms: Cash,Conventional
- Exclusions: Curtain in primary and middle bedrooms
- Electric utility on property: Yes
Price history
| Date | Event | Price |
|---|---|---|
| 3/4/2025 | Sold | -- |
Source: NTREIS #20832023 Report a problem | ||
| 2/13/2025 | Pending sale | $484,900$305/sqft |
Source: NTREIS #20832023 Report a problem | ||
| 2/8/2025 | Contingent | $484,900$305/sqft |
Source: NTREIS #20832023 Report a problem | ||
| 1/31/2025 | Listed for sale | $484,900+67.8%$305/sqft |
Source: NTREIS #20832023 Report a problem | ||
| 9/2/2017 | Sold | -- |
Source: Agent Provided Report a problem | ||
| 8/20/2017 | Pending sale | $289,000$182/sqft |
Source: Allie Beth Allman & Assoc. #13651453 Report a problem | ||
| 7/21/2017 | Listed for sale | $289,000+52.5%$182/sqft |
Source: Allie Beth Allman & Assoc. #13651453 Report a problem | ||
| 2/15/2012 | Sold | -- |
Source: Agent Provided Report a problem | ||
| 12/22/2011 | Listed for sale | $189,500$119/sqft |
Source: Robbins Real Estate #11698655 Report a problem | ||
Public tax history
| Year | Property taxes | Tax assessment |
|---|---|---|
| 2025 | $4,189 +10.1% | $451,400 +11% |
| 2024 | $3,805 +6.9% | $406,790 +13.9% |
| 2023 | $3,561 +0.4% | $357,130 |
| 2022 | $3,547 +1.7% | $357,130 +13.5% |
| 2021 | $3,488 -2.5% | $314,720 |
| 2020 | $3,578 +6.9% | $314,720 +7.5% |
| 2019 | $3,346 -0.7% | $292,880 |
| 2018 | $3,369 -45.1% | $292,880 +27.6% |
| 2017 | $6,133 +14% | $229,520 +14% |
| 2016 | $5,377 +14.7% | $201,400 +9.9% |
| 2015 | $4,686 | $183,290 +3.2% |
| 2014 | $4,686 | $177,570 |
| 2013 | -- | -- |
| 2012 | -- | -- |
| 2011 | -- | -- |
| 2010 | -- | -- |
| 2009 | -- | -- |
| 2008 | -- | -- |
| 2007 | -- | -- |
| 2005 | -- | -- |
| 2004 | -- | -- |
| 2003 | -- | -- |
| 2002 | -- | -- |
| 2001 | -- | -- |
Find assessor info on the county website
Neighborhood: Heights Park
Nearby homes
- $--4 bd3 ba2.3k sqft626 Greenleaf Dr, Richardson, TX 75080Sold
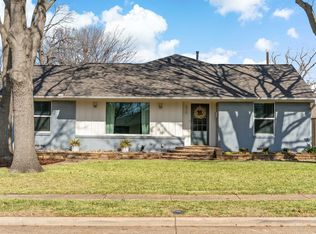
- $395,4003 bd2 ba1.6k sqft630 Greenleaf Dr, Richardson, TX 75080Off Market
- $363,7003 bd3 ba1.4k sqft624 Greenleaf Dr, Richardson, TX 75080Off Market
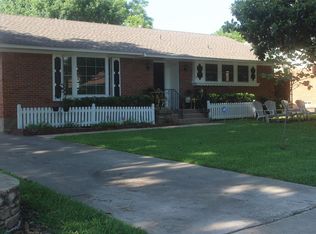
- $367,5003 bd2 ba1.6k sqft632 Greenleaf Dr, Richardson, TX 75080Off Market
- $366,1003 bd2 ba1.6k sqft629 Northill Dr, Richardson, TX 75080Off Market
- $338,3003 bd1 ba1.2k sqft627 Northill Dr, Richardson, TX 75080Off Market
- $371,8003 bd2 ba1.3k sqft631 Northill Dr, Richardson, TX 75080Off Market
- $436,4003 bd2 ba1.5k sqft629 Greenleaf Dr, Richardson, TX 75080Off Market
Nearby schools
GreatSchools rating
- 6/10Richardson Heights Elementary SchoolGrades: PK-6Distance: 0.3 mi
- 7/10Richardson West Junior High SchoolGrades: 7-8Distance: 1.1 mi
- 6/10Richardson High SchoolGrades: 9-12Distance: 1.2 mi
Schools provided by the listing agent
- Elementary: Richardson Heights
- High: Richardson
- District: Richardson ISD
Source: NTREIS. This data may not be complete. We recommend contacting the local school district to confirm school assignments for this home.
Get a cash offer in 3 minutes
Find out how much your home could sell for in as little as 3 minutes with a no-obligation cash offer.
Estimated market value
$460,900
Get a cash offer in 3 minutes
Find out how much your home could sell for in as little as 3 minutes with a no-obligation cash offer.
Estimated market value
$460,900
- Texas
- Dallas County
- Richardson
- 75080
- Heights Park
- 628 Greenleaf Dr
