Heritage Plantation boasts this Premier Property - 626 Heritage Drive, where Unparalleled Quality of Construction and Design join with Breathtaking Views of Fertile Marshes, Rolling Fairways and Undulating Greens that mark the Renowned Heritage Golf Club. Step right in to Immediate Posh Perfection with Innovative Detailing of Premium Features accented with Superb Furnishings, Original Art, and Superior Accessories. Presidential Tray and 12 Foot Coffered Ceilings pair with Brazilian Cherry Hardwood Floors and Custom Cherry Cabinetry to envelop, and set the stage for this Residence’s American Theme. Charm and Comfort has been Fully Resourced down to the smallest detail to include Indoor and Outdoor Living Highlighted by the Superb 3000 square feet of Cobbled Stone Paved Driveway, Walkways and Patio Retreats. “For this dreamy place is a southern causeway built for plantation relief, and remind of generations long ago – where eagles fly then hover gracefully - atop this sanctuary.” Furnishings Available separately. Owner Exclusions and Feature List upon request.
Sold for $975,000
$975,000
626 Heritage Dr. Lot 649 Heritage Drive, Pawleys Island, SC 29585
3beds
2,815sqft
Single Family Residence
Built in 2016
0.51 Acres Lot
$1,047,800 Zestimate®
$346/sqft
$3,420 Estimated rent
Home value
$1,047,800
$974,000 - $1.12M
$3,420/mo
Zestimate® history
Owner options
List your home for rent
$3,420/mo
Rent Zestimate®
Find your next renter with Zillow Rental Manager. Plus, with online applications, you can quickly screen prospective tenants – for free.
$3,420/mo
Rent Zestimate®
Refinance and save
$5,934/mo
Est. payment
Refinancing to a lower rate could help reduce your monthly payments and save thousands over the life of the loan.
$5,934/mo
Est. payment
Explore your selling options
Work with a Zillow partner agent
Leverage their expertise and Zillow's premium Showcase listings to get your home seen by more buyers.
Get startedList with your own agent
Get your home in front of millions of buyers by listing it on Zillow.
Learn how to do itSell it yourself
Take full control of how buyers see your home on Zillow by listing For Sale by Owner (FSBO).
List your homeWhat's special
Zillow last checked:
Listing updated:
Listed by:
Linda H Crampton Cell:843-222-2226,
The Litchfield Company Real Estate
Bought with:
Lisa M Newman, 21459
BHHS Coastal Real Estate
Source: CCAR,MLS#: 2418030 Originating MLS: Coastal Carolinas Association of Realtors
Originating MLS: Coastal Carolinas Association of RealtorsFacts & features
Interior
Bedrooms & bathrooms
- Bedrooms: 3
- Bathrooms: 2
- Full bathrooms: 2
Rooms
- Room types: Carolina Room, Den, Foyer, Screened Porch, Utility Room
Primary bedroom
- Features: Tray Ceiling(s), Ceiling Fan(s), Linen Closet, Main Level Master, Walk-In Closet(s)
- Level: First
Primary bedroom
- Dimensions: 17 X 15
Bedroom 1
- Level: First
Bedroom 1
- Dimensions: 15 X 13
Bedroom 2
- Level: First
Bedroom 2
- Dimensions: 15 X 13
Primary bathroom
- Features: Dual Sinks, Separate Shower
Dining room
- Features: Tray Ceiling(s), Separate/Formal Dining Room
Dining room
- Dimensions: 13 X 12
Family room
- Features: Tray Ceiling(s), Ceiling Fan(s), Fireplace
Great room
- Dimensions: 18 X 15
Kitchen
- Features: Breakfast Bar, Breakfast Area, Kitchen Island, Pantry, Stainless Steel Appliances, Solid Surface Counters
Kitchen
- Dimensions: 26 X 12
Living room
- Features: Tray Ceiling(s), Ceiling Fan(s), Fireplace, Vaulted Ceiling(s)
Living room
- Dimensions: 15 X 14
Other
- Features: Bedroom on Main Level, Entrance Foyer, Library
Heating
- Central, Electric
Cooling
- Central Air
Appliances
- Included: Dishwasher, Disposal, Microwave, Range, Refrigerator, Dryer, Water Purifier, Washer
Features
- Attic, Fireplace, Pull Down Attic Stairs, Permanent Attic Stairs, Split Bedrooms, Window Treatments, Breakfast Bar, Bedroom on Main Level, Breakfast Area, Entrance Foyer, Kitchen Island, Stainless Steel Appliances, Solid Surface Counters
- Flooring: Tile, Wood
- Doors: Insulated Doors
- Attic: Pull Down Stairs,Permanent Stairs
- Has fireplace: Yes
Interior area
- Total structure area: 4,839
- Total interior livable area: 2,815 sqft
Property
Parking
- Total spaces: 6
- Parking features: Attached, Two Car Garage, Garage, Golf Cart Garage, Garage Door Opener
- Attached garage spaces: 2
Features
- Levels: One
- Stories: 1
- Patio & porch: Rear Porch, Deck, Front Porch, Patio, Porch, Screened
- Exterior features: Deck, Sprinkler/Irrigation, Porch, Patio, Storage
- Pool features: Community, Outdoor Pool
- Has view: Yes
- View description: Golf Course, Marsh View
- Waterfront features: Channel, Creek
Lot
- Size: 0.51 Acres
- Dimensions: 101 x 202 x 131 x 178
- Features: Outside City Limits, On Golf Course, Rectangular, Rectangular Lot, Stream/Creek, Wetlands
Details
- Additional parcels included: ,
- Parcel number: 040196D0490000
- Zoning: RES
- Special conditions: None
Construction
Type & style
- Home type: SingleFamily
- Property subtype: Single Family Residence
Materials
- Brick
- Foundation: Slab
Condition
- Resale
- Year built: 2016
Details
- Builder model: Craig Marz Design
- Builder name: Mark Littlejohn Custom Homes
Utilities & green energy
- Water: Public
- Utilities for property: Cable Available, Electricity Available, Phone Available, Sewer Available, Underground Utilities, Water Available
Green energy
- Energy efficient items: Doors, Windows
Community & HOA
Community
- Features: Boat Facilities, Clubhouse, Golf Carts OK, Gated, Recreation Area, Tennis Court(s), Long Term Rental Allowed, Pool
- Security: Security System, Gated Community, Smoke Detector(s), Security Service
- Subdivision: Heritage Plantation
HOA
- Has HOA: Yes
- Amenities included: Boat Ramp, Clubhouse, Gated, Owner Allowed Golf Cart, Owner Allowed Motorcycle, Pet Restrictions, Security, Tennis Court(s)
- Services included: Association Management, Common Areas, Cable TV, Internet, Legal/Accounting, Pool(s), Recycling, Recreation Facilities, Security, Trash
- HOA fee: $330 monthly
Location
- Region: Pawleys Island
Financial & listing details
- Price per square foot: $346/sqft
- Date on market: 8/1/2024
- Listing terms: Cash,Conventional
- Electric utility on property: Yes
Price history
| Date | Event | Price |
|---|---|---|
| 10/11/2024 | Sold | $975,000-2%$346/sqft |
Source:  CCAR #2418030 Report a problem CCAR #2418030 Report a problem | ||
| 9/15/2024 | Contingent | $995,000$353/sqft |
Source: CCAR #2418030 Report a problem | ||
| 9/2/2024 | Price change | $995,000-5.2%$353/sqft |
Source: CCAR #2418030 Report a problem | ||
| 8/2/2024 | Listed for sale | $1,050,000$373/sqft |
Source: CCAR #2418030 Report a problem | ||
Public tax history
Tax history is unavailable.
Neighborhood: 29585
Nearby homes
- $1,055,0003 bd2 ba2.8k sqft626 Heritage Dr, Pawleys Island, SC 29585Sold
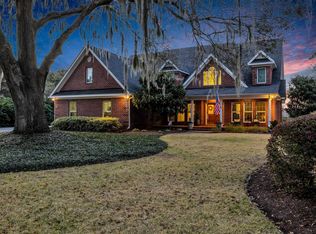
- $896,8004 bd3 ba3.7k sqft648 Heritage Dr, Pawleys Island, SC 29585Off Market
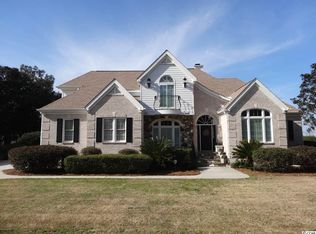
- $1,244,000-- bd3 ba3.7k sqft608 Heritage Dr, Pawleys Island, SC 29585Off Market
- $1,306,1004 bd4 ba5.3k sqft660 Heritage Dr, Pawleys Island, SC 29585Off Market

- $710,7003 bd2 ba3.2k sqft36 Birkdale Loop, Pawleys Island, SC 29585Off Market
- $614,6003 bd2 ba2.2k sqft60 Birkdale Loop, Pawleys Island, SC 29585Off Market
- $681,7003 bd2 ba2.1k sqft76 Birkdale Loop, Pawleys Island, SC 29585Off Market
- $947,1003 bd3 ba3.9k sqft678 Heritage Dr, Pawleys Island, SC 29585Off Market
Nearby schools
GreatSchools rating
- 10/10Waccamaw Elementary SchoolGrades: PK-3Distance: 1.7 mi
- 10/10Waccamaw Middle SchoolGrades: 7-8Distance: 5.1 mi
- 8/10Waccamaw High SchoolGrades: 9-12Distance: 1.1 mi
Schools provided by the listing agent
- Elementary: Waccamaw Elementary School
- Middle: Waccamaw Middle School
- High: Waccamaw High School
Source: CCAR. This data may not be complete. We recommend contacting the local school district to confirm school assignments for this home.
Get a cash offer in 3 minutes
Find out how much your home could sell for in as little as 3 minutes with a no-obligation cash offer.
Estimated market value
$1,047,800
Get a cash offer in 3 minutes
Find out how much your home could sell for in as little as 3 minutes with a no-obligation cash offer.
Estimated market value
$1,047,800
- South Carolina
- Georgetown County
- Pawleys Island
- 29585
- 626 Heritage Dr. Lot 649 Heritage Drive
Nearby cities
Nearby neighborhoods
Nearby zip codes
Other Pawleys Island Topics
