Welcome to 626 Heritage Drive, an exquisite residence nestled within the prestigious gated community of Heritage Plantation in Pawleys Island, South Carolina. This stunning half-acre golf course homesite overlooks the 9th fairway and historic rice fields, offering breathtaking views of local birdlife and an eagle’s perch. A grand brick-paved driveway and walkways, framed by a majestic moss-draped live oak, provide a striking first impression. Crafted by the esteemed Littlejohn Home Builders, this custom brick home boasts 3 bedrooms, 2 baths, plus a 15’x12’ office—or optional 4th bedroom—along with an oversized two-car garage. The elegant covered entry porch, spanning over 30 feet, sets the tone for the sophistication found within. Step inside to an inviting foyer that leads to an open-concept design, highlighted by soaring 12’ coffered ceilings with intricate moldings, a double-sided gas fireplace, and an adjacent parlor perfect for intimate gatherings. Rich Brazilian hardwood flooring flows seamlessly throughout, adding warmth and refinement. The gourmet kitchen is a chef’s dream, featuring stainless steel appliances, a brand-new five-burner gas stove, a spacious pantry, breakfast bar, and breakfast nook—all seamlessly connected to the formal dining room, where vaulted natural wood ceilings and a striking stacked-stone fireplace create an inviting ambiance. The see-through gas fireplace, elegantly framed, is effortlessly controlled by remote. Just off the kitchen, step onto the expansive raised brick porch—ideal for alfresco dining and grilling with a dedicated gas connection. A few steps down, an impressive brick patio awaits, designed for multiple seating and lounging areas, perfect for enjoying the tranquil surroundings. The newly fenced backyard, enhanced with lush landscaping, mature flowering shrubs, and irrigation, offers ample space for a future pool. The screened rear porch provides a serene retreat, complete with a deep storage closet for cushions and outdoor essentials. The primary suite is a private sanctuary, bathed in natural light, featuring a double boxed tray ceiling, a walk-in wardrobe, and a spa-like bath. The zero-entry, floor-to-ceiling tiled shower is luxuriously appointed with a rain head and handheld faucets, built-in niches, and a large transom window. The granite-topped double vanity, linen closet, and dedicated makeup space complete this elegant retreat. A Laundry Room hosting a front load Washer & Dryer, granite topped sink and Cabinetry. Two generously sized guest bedrooms are thoughtfully positioned on the opposite side of the home, sharing a beautiful bathroom with a glass-enclosed shower with tile trim. The upstairs 15’x12’ bonus room offers versatility as an additional bedroom or office. The oversized garage is a standout feature, providing two storage closets, ample space for kayaks, bikes, and golf carts, plus 8-inch insulated walls, a steel-backed insulated garage door, and an epoxy-coated floor. Above the garage, a foam-insulated 32’x14’ storage space offers future potential for conversion into additional living quarters. This exceptional residence includes premium upgrades such as a tankless Rinnai gas water heater, a 250-gallon in-ground propane tank with grill hookup, a transferrable termite bond, newer HVAC units, and a leaf guard gutter system. Heritage Plantation is one of Pawleys Island’s most sought-after communities, perfectly positioned between the Waccamaw River and the pristine beaches just three miles away. The neighborhood is adorned with crepe myrtles, camellias, azaleas, and ancient live oaks draped in Spanish moss. Residents enjoy an array of amenities, including a deep-water marina, four tennis courts, four pickleball courts, a swimming pool, a clubhouse with a fitness center, and a vibrant social scene, including happy hours at the Heritage Golf Club. Schedule your private tour today and experience the elegance of 626 Heritage Drive in Heritage Plantation.
Sold for $1,055,000
$1,055,000
626 Heritage Dr., Pawleys Island, SC 29585
3beds
2,815sqft
Single Family Residence
Built in 2016
0.49 Acres Lot
$1,048,700 Zestimate®
$375/sqft
$3,581 Estimated rent
Home value
$1,048,700
$923,000 - $1.20M
$3,581/mo
Zestimate® history
Owner options
List your home for rent
$3,581/mo
Rent Zestimate®
Find your next renter with Zillow Rental Manager. Plus, with online applications, you can quickly screen prospective tenants – for free.
$3,581/mo
Rent Zestimate®
Refinance and save
$6,459/mo
Est. payment
Refinancing to a lower rate could help reduce your monthly payments and save thousands over the life of the loan.
$6,459/mo
Est. payment
Explore your selling options
Work with a Zillow partner agent
Leverage their expertise and Zillow's premium Showcase listings to get your home seen by more buyers.
Get startedList with your own agent
Get your home in front of millions of buyers by listing it on Zillow.
Learn how to do itSell it yourself
Take full control of how buyers see your home on Zillow by listing For Sale by Owner (FSBO).
List your homeWhat's special
Stacked-stone fireplaceDouble-sided gas fireplaceGolf course homesiteImpressive brick patioExpansive raised brick porchLush landscapingCustom brick home
Zillow last checked:
Listing updated:
Listed by:
Lisa M Newman 843-222-5472,
BHHS Coastal Real Estate
Bought with:
Valerie H Stewart, 27760
The Litchfield Company Real Estate
Source: CCAR,MLS#: 2506291 Originating MLS: Coastal Carolinas Association of Realtors
Originating MLS: Coastal Carolinas Association of RealtorsFacts & features
Interior
Bedrooms & bathrooms
- Bedrooms: 3
- Bathrooms: 2
- Full bathrooms: 2
Rooms
- Room types: Bonus Room, Den, Foyer, Screened Porch, Utility Room
Primary bedroom
- Level: First
Primary bedroom
- Dimensions: 22x14.5
Bedroom 1
- Level: First
Bedroom 1
- Dimensions: 12x12
Bedroom 2
- Level: First
Bedroom 2
- Dimensions: 12x12
Bedroom 3
- Level: Second
Bedroom 3
- Dimensions: 12x15
Dining room
- Features: Separate/Formal Dining Room, Vaulted Ceiling(s)
Dining room
- Dimensions: 15x12
Family room
- Features: Ceiling Fan(s), Fireplace, Vaulted Ceiling(s)
Great room
- Dimensions: 19x20
Kitchen
- Features: Breakfast Bar, Breakfast Area, Kitchen Island, Pantry, Stainless Steel Appliances, Solid Surface Counters
Kitchen
- Dimensions: 11x20
Living room
- Dimensions: 13x14.5
Other
- Features: Bedroom on Main Level, Entrance Foyer, Library
Heating
- Central, Electric
Cooling
- Central Air
Appliances
- Included: Dishwasher, Disposal, Microwave, Range, Refrigerator, Dryer, Washer
- Laundry: Washer Hookup
Features
- Attic, Fireplace, Pull Down Attic Stairs, Permanent Attic Stairs, Split Bedrooms, Breakfast Bar, Bedroom on Main Level, Breakfast Area, Entrance Foyer, Kitchen Island, Stainless Steel Appliances, Solid Surface Counters
- Flooring: Tile, Wood
- Doors: Insulated Doors
- Attic: Pull Down Stairs,Permanent Stairs
- Has fireplace: Yes
Interior area
- Total structure area: 4,839
- Total interior livable area: 2,815 sqft
Property
Parking
- Total spaces: 6
- Parking features: Attached, Two Car Garage, Garage, Garage Door Opener
- Attached garage spaces: 2
Features
- Patio & porch: Rear Porch, Deck, Front Porch, Patio, Porch, Screened
- Exterior features: Deck, Fence, Sprinkler/Irrigation, Porch, Patio, Storage
- Pool features: Community, Outdoor Pool
- Has view: Yes
- View description: Golf Course, Lake
- Has water view: Yes
- Water view: Lake
Lot
- Size: 0.49 Acres
- Dimensions: 101 x 202 x 131 x 178
- Features: Near Golf Course, Outside City Limits, On Golf Course, Rectangular, Rectangular Lot
Details
- Additional parcels included: ,
- Parcel number: 040196D0490000
- Zoning: RES
- Special conditions: None
Construction
Type & style
- Home type: SingleFamily
- Property subtype: Single Family Residence
Materials
- Brick
- Foundation: Slab
Condition
- Resale
- Year built: 2016
Details
- Builder name: Mark Littlejohn Custom Homes
Utilities & green energy
- Water: Public
- Utilities for property: Cable Available, Electricity Available, Sewer Available, Underground Utilities, Water Available
Green energy
- Energy efficient items: Doors, Windows
Community & HOA
Community
- Features: Boat Facilities, Clubhouse, Golf Carts OK, Gated, Recreation Area, Tennis Court(s), Golf, Long Term Rental Allowed, Pool
- Security: Security System, Gated Community, Smoke Detector(s), Security Service
- Subdivision: Heritage Plantation
HOA
- Has HOA: Yes
- Amenities included: Boat Ramp, Clubhouse, Gated, Owner Allowed Golf Cart, Owner Allowed Motorcycle, Pet Restrictions, Security, Tennis Court(s)
- Services included: Association Management, Common Areas, Legal/Accounting, Pool(s), Recreation Facilities, Security
- HOA fee: $331 monthly
Location
- Region: Pawleys Island
Financial & listing details
- Price per square foot: $375/sqft
- Tax assessed value: $890,600
- Annual tax amount: $4,153
- Date on market: 3/13/2025
- Listing terms: Cash,Conventional
- Electric utility on property: Yes
Price history
| Date | Event | Price |
|---|---|---|
| 5/29/2025 | Sold | $1,055,000-3.2%$375/sqft |
Source:  CCAR #2506291 Report a problem CCAR #2506291 Report a problem | ||
| 3/20/2025 | Pending sale | $1,090,000$387/sqft |
Source: BHHS broker feed #2506291 Report a problem | ||
| 3/19/2025 | Contingent | $1,090,000$387/sqft |
Source: CCAR #2506291 Report a problem | ||
| 3/13/2025 | Listed for sale | $1,090,000+11.8%$387/sqft |
Source: CCAR #2506291 Report a problem | ||
| 10/11/2024 | Sold | $975,000-1.5%$346/sqft |
Source: Public Record Report a problem | ||
| 8/25/2023 | Listing removed | -- |
Source: CCAR #2315143 Report a problem | ||
| 8/20/2023 | Listed for sale | $989,900$352/sqft |
Source: CCAR #2315143 Report a problem | ||
| 8/9/2023 | Listing removed | -- |
Source: CCAR #2315143 Report a problem | ||
| 8/1/2023 | Listed for sale | $989,900+10%$352/sqft |
Source: CCAR #2315143 Report a problem | ||
| 12/8/2022 | Sold | $900,000+2.9%$320/sqft |
Source: CCAR #2222944 Report a problem | ||
| 10/24/2022 | Pending sale | $875,000$311/sqft |
Source: CCAR #2222944 Report a problem | ||
| 10/18/2022 | Listed for sale | $875,000+36.9%$311/sqft |
Source: CCAR #2222944 Report a problem | ||
| 6/12/2019 | Listing removed | $639,000$227/sqft |
Source: Coldwell Banker Chicora Advantage #1909195 Report a problem | ||
| 4/24/2019 | Listed for sale | $639,000-0.9%$227/sqft |
Source: Coldwell Banker Chicora Advantage #1909195 Report a problem | ||
| 3/21/2019 | Listing removed | $645,000$229/sqft |
Source: Pawleys Island Realty Co #1903272 Report a problem | ||
| 2/11/2019 | Listed for sale | $645,000+137.1%$229/sqft |
Source: Pawleys Island Realty Co #1903272 Report a problem | ||
| 6/2/2009 | Sold | $272,000$97/sqft |
Source: Public Record Report a problem | ||
Public tax history
| Year | Property taxes | Tax assessment |
|---|---|---|
| 2025 | $4,153 -2.8% | $35,620 +6.5% |
| 2024 | $4,274 -65.5% | $33,450 -33.3% |
| 2023 | $12,378 +401.9% | $50,170 +132.7% |
| 2022 | $2,466 +3.4% | $21,560 +0% |
| 2021 | $2,384 +0.3% | $21,556 |
| 2020 | $2,378 | $21,556 +2.1% |
| 2019 | -- | $21,108 |
| 2018 | $2,401 -65.5% | -- |
| 2017 | $6,957 +24.6% | $9,600 |
| 2016 | $5,582 | $9,600 |
| 2015 | $5,582 | -- |
| 2014 | $5,582 +189.2% | $160,000 |
| 2012 | $1,931 | $160,000 |
| 2011 | -- | $160,000 |
| 2010 | -- | $160,000 |
| 2009 | -- | $160,000 |
| 2008 | -- | $160,000 |
| 2007 | -- | $160,000 +60% |
| 2005 | -- | $100,000 |
| 2003 | -- | $100,000 |
| 2002 | -- | $100,000 |
| 2001 | $1,406 +10% | $100,000 |
| 2000 | $1,278 | $100,000 |
Find assessor info on the county website
Neighborhood: 29585
Nearby homes
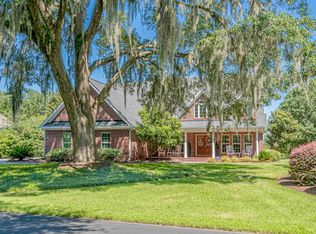
- $975,0003 bd2 ba2.8k sqft626 Heritage Dr LOT 649, Pawleys Island, SC 29585Sold
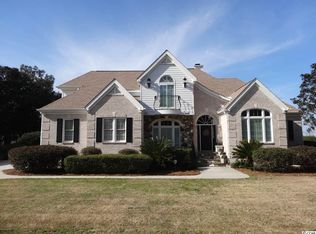
- $897,9004 bd3 ba3.7k sqft648 Heritage Dr, Pawleys Island, SC 29585Off Market
- $1,249,800-- bd3 ba3.7k sqft608 Heritage Dr, Pawleys Island, SC 29585Off Market
- $705,8003 bd2 ba3.2k sqft36 Birkdale Loop, Pawleys Island, SC 29585Off Market
- $1,293,2004 bd4 ba5.3k sqft660 Heritage Dr, Pawleys Island, SC 29585Off Market
- $610,3003 bd2 ba2.2k sqft60 Birkdale Loop, Pawleys Island, SC 29585Off Market
- $676,2003 bd2 ba2.1k sqft76 Birkdale Loop, Pawleys Island, SC 29585Off Market
- $935,2003 bd3 ba3.9k sqft678 Heritage Dr, Pawleys Island, SC 29585Off Market
Nearby schools
GreatSchools rating
- 10/10Waccamaw Elementary SchoolGrades: PK-3Distance: 1.7 mi
- 10/10Waccamaw Middle SchoolGrades: 7-8Distance: 5.1 mi
- 8/10Waccamaw High SchoolGrades: 9-12Distance: 1.1 mi
Schools provided by the listing agent
- Elementary: Waccamaw Elementary School
- Middle: Waccamaw Middle School
- High: Waccamaw High School
Source: CCAR. This data may not be complete. We recommend contacting the local school district to confirm school assignments for this home.
Get a cash offer in 3 minutes
Find out how much your home could sell for in as little as 3 minutes with a no-obligation cash offer.
Estimated market value
$1,048,700
Get a cash offer in 3 minutes
Find out how much your home could sell for in as little as 3 minutes with a no-obligation cash offer.
Estimated market value
$1,048,700
- South Carolina
- Georgetown County
- Pawleys Island
- 29585
- 626 Heritage Dr.
Nearby cities
Nearby neighborhoods
Nearby zip codes
Other Pawleys Island Topics
