**For a complete cinematic walkthrough, search 626 Lakeshore Boulevard Lucas, Texas on YouTube!!** Located in Brockdale Estates within Lovejoy ISD, this barely lived in, single-story home offers a vaulted ceiling design, and an open-concept layout with 4 bedrooms, 4 bathrooms, a study with coffered ceiling, and a primary bedroom with access to the laundry room from the closet. The dedicated media room features a 110' backlit screen paired with 4k enabled Epson projector, 7 speaker surround with Denon system and tiered seating for a true home theater experience. The Carleigh floorplan was built on an east facing lot in 2022 by Our Country Homes using Zip system wall sheathing at construction. The oversized kitchen features Thermador appliances, including 2 Thermador dishwashers, Dacor refrigerator and freezer, a pot filler, leathered granite countertops, and a quartzite island, providing expanded prep space and storage. The layout connects kitchen, living, and dining areas for functional flow, with dedicated spaces for media and work-from-home use. Additional features include wood floors throughout main living, enhanced lighting and hardware features, custom shades including black out remote controlled in the primary suite. Other features include an integrated Alexa-enabled audio system in kitchen and living areas, Pella sliding door opens to the covered back patio with fireplace, whole house water softener, three-car garage equipped with 40 amp EV charging capability. Fast and easy access to Lake Lavon and Brockdale Park from here for a quick walk or to take the boat out!
Sold
Price Unknown
626 Lakeshore Blvd, Lucas, TX 75002
4beds
3,997sqft
Single Family Residence
Built in 2022
0.42 Acres Lot
$1,113,900 Zestimate®
$--/sqft
$4,972 Estimated rent
Home value
$1,113,900
$1.06M - $1.17M
$4,972/mo
Zestimate® history
Owner options
List your home for rent
$4,972/mo
Rent Zestimate®
Find your next renter with Zillow Rental Manager. Plus, with online applications, you can quickly screen prospective tenants – for free.
$4,972/mo
Rent Zestimate®
Refinance and save
$468/mo
Est. payment
Refinancing to a lower rate could help reduce your monthly payments and save thousands over the life of the loan.
$468/mo
Est. payment
Explore your selling options
Work with a Zillow partner agent
Leverage their expertise and Zillow's premium Showcase listings to get your home seen by more buyers.
Get startedList with your own agent
Get your home in front of millions of buyers by listing it on Zillow.
Learn how to do itSell it yourself
Take full control of how buyers see your home on Zillow by listing For Sale by Owner (FSBO).
List your homeWhat's special
Leathered granite countertopsEast facing lotVaulted ceiling designStudy with coffered ceilingDedicated media roomDacor refrigerator and freezerThermador appliances
Zillow last checked:
Listing updated:
Listed by:
Pam Matlock 0526439 469-269-0726,
Matlock Real Estate Group 469-269-0726
Bought with:
Brodrick Rhodes, 0673914
Allure Living
Source: NTREIS,MLS#: 21230770
Facts & features
Interior
Bedrooms & bathrooms
- Bedrooms: 4
- Bathrooms: 4
- Full bathrooms: 4
Primary bedroom
- Level: First
- Dimensions: 22 x 15
Bedroom
- Level: First
- Dimensions: 15 x 14
Bedroom
- Level: First
- Dimensions: 15 x 14
Bedroom
- Level: First
- Dimensions: 15 x 14
Breakfast room nook
- Level: First
- Dimensions: 12 x 17
Kitchen
- Level: First
- Dimensions: 14 x 17
Living room
- Level: First
- Dimensions: 21 x 24
Media room
- Level: First
- Dimensions: 26 x 14
Office
- Level: First
- Dimensions: 15 x 10
Utility room
- Level: First
- Dimensions: 10 x 8
Heating
- Central, Natural Gas, Zoned
Cooling
- Central Air, Ceiling Fan(s), Zoned
Appliances
- Included: Some Gas Appliances, Dishwasher, Electric Oven, Gas Cooktop, Disposal, Microwave, Plumbed For Gas, Water Softener
- Laundry: Washer Hookup, Dryer Hookup, ElectricDryer Hookup, Laundry in Utility Room, Stacked
Features
- Built-in Features, Chandelier, Decorative/Designer Lighting Fixtures, Double Vanity, Granite Counters, High Speed Internet, Kitchen Island, Open Floorplan, Pantry, Cable TV, Vaulted Ceiling(s), Walk-In Closet(s), Wired for Sound
- Flooring: Carpet, Ceramic Tile, Wood
- Windows: Window Coverings
- Has basement: No
- Number of fireplaces: 2
- Fireplace features: Gas Log, Gas Starter, Living Room, Masonry, Outside, Stone
Interior area
- Total interior livable area: 3,997 sqft
Property
Parking
- Total spaces: 3
- Parking features: Garage, Garage Door Opener, Garage Faces Side
- Attached garage spaces: 3
Features
- Levels: One
- Stories: 1
- Patio & porch: Covered
- Exterior features: Rain Gutters
- Pool features: None
- Fencing: Wrought Iron
Lot
- Size: 0.42 Acres
- Features: Back Yard, Lawn, Landscaped, Subdivision, Sprinkler System
Details
- Parcel number: R117620BE01101
Construction
Type & style
- Home type: SingleFamily
- Architectural style: Traditional,Detached
- Property subtype: Single Family Residence
Materials
- Brick, Rock, Stone
- Foundation: Slab
- Roof: Composition
Condition
- Resale
- Year built: 2022
Utilities & green energy
- Water: Public
- Utilities for property: Electricity Connected, Natural Gas Available, Municipal Utilities, Sewer Available, Underground Utilities, Water Available, Cable Available
Community & HOA
Community
- Features: Playground, Park
- Security: Prewired, Carbon Monoxide Detector(s), Fire Sprinkler System
- Subdivision: Brockdale Estates Ph 3
HOA
- Has HOA: Yes
- Services included: Association Management, Maintenance Structure
- HOA fee: $468 semi-annually
- HOA name: Neighborhood Management
- HOA phone: 972-359-1548
Location
- Region: Lucas
Financial & listing details
- Tax assessed value: $1,167,000
- Annual tax amount: $19,378
- Date on market: 4/30/2026
- Cumulative days on market: 103 days
- Listing terms: Cash,Conventional
Price history
| Date | Event | Price |
|---|---|---|
| 9/8/2026 | Sold | -- |
Source: NTREIS #21230770 Report a problem | ||
| 9/5/2026 | Pending sale | $1,115,000$279/sqft |
Source: NTREIS #21230770 Report a problem | ||
| 8/11/2026 | Contingent | $1,115,000$279/sqft |
Source: NTREIS #21230770 Report a problem | ||
| 8/3/2026 | Price change | $1,115,000-3%$279/sqft |
Source: NTREIS #21230770 Report a problem | ||
| 6/13/2026 | Price change | $1,149,900-2.1%$288/sqft |
Source: NTREIS #21230770 Report a problem | ||
| 5/15/2026 | Price change | $1,174,900-2%$294/sqft |
Source: NTREIS #21230770 Report a problem | ||
| 4/30/2026 | Listed for sale | $1,199,000$300/sqft |
Source: NTREIS #21230770 Report a problem | ||
Public tax history
| Year | Property taxes | Tax assessment |
|---|---|---|
| 2025 | $16,936 +5.6% | $1,167,000 +8.6% |
| 2024 | $16,038 +35.4% | $1,075,000 +38.9% |
| 2023 | $11,847 +215% | $773,850 +296.8% |
| 2022 | $3,761 +67.6% | $195,000 +76.9% |
| 2021 | $2,244 -3.2% | $110,250 |
| 2020 | $2,318 -0.2% | $110,250 |
| 2019 | $2,323 | $110,250 |
Find assessor info on the county website
Neighborhood: 75002
Nearby homes
- $1,047,6005 bd5 ba4.2k sqft622 Lakeshore Blvd, Lucas, TX 75002Off Market
- $1,177,3004 bd4 ba4.3k sqft630 Lakeshore Blvd, Lucas, TX 75002Off Market
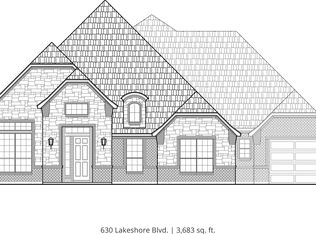
- $913,8004 bd5 ba3.4k sqft618 Lakeshore Blvd, Lucas, TX 75002Off Market

- $1,061,7005 bd6 ba4.4k sqft1406 Logan Trail, Allen, TX 75002Off Market
- $996,6005 bd3 ba3.2k sqft637 Maggie Trl, Lucas, TX 75002Off Market
- $1,264,0004 bd4 ba4k sqft633 Maggie Trl, Lucas, TX 75002Off Market
- $--4 bd4 ba4.1k sqft641 Maggie Trl, Lucas, TX 75002Sold
- $965,5004 bd5 ba3.6k sqft625 Lakeshore Blvd, Lucas, TX 75002Off Market
Nearby schools
GreatSchools rating
- 10/10Joe V Hart Elementary SchoolGrades: K-4Distance: 2.3 mi
- 10/10Willow Springs Middle SchoolGrades: 7-8Distance: 2.4 mi
- 9/10Lovejoy High SchoolGrades: 9-12Distance: 3.9 mi
Schools provided by the listing agent
- Elementary: Hart
- Middle: Willow Springs,Sloan Creek
- High: Lovejoy
- District: Lovejoy ISD
Source: NTREIS. This data may not be complete. We recommend contacting the local school district to confirm school assignments for this home.
Get a cash offer in 3 minutes
Find out how much your home could sell for in as little as 3 minutes with a no-obligation cash offer.
Estimated market value
$1,113,900
Get a cash offer in 3 minutes
Find out how much your home could sell for in as little as 3 minutes with a no-obligation cash offer.
Estimated market value
$1,113,900
- Texas
- Collin County
- Lucas
- 75002
- 626 Lakeshore Blvd
