Light, airy, and open, this spacious 4-bedroom home located in prestigious Lovejoy ISD is designed for family living and entertaining with its custom kitchen and spacious backyard oasis. The beautifully designed chef's kitchen features SS appliances and custom wood cabinetry, all centered around the generous quartz island with an oversized farmhouse sink. Abundant storage and counter space, a gas range, and double ovens make cooking a joy for family and friends. A large second bedroom can double as an additional master with an ensuite, dual sinks, and a walk-in shower. Enormous master walk-in closet with built-in shoe storage and a luxurious open shower in the Master Bedroom ensuite. The single-story layout is perfectly appointed – a second living area separated by French doors. Outdoor entertaining is a breeze with a covered patio and built-in prep space. Travertine tile surrounds the elevated lounge sunning area next to a striking diving pool and plenty of additional lawn space for recreation -- all within a quick walk to Lake Lavon and Brockdale Equestrian Trail.
Sold
Price Unknown
641 Maggie Trl, Lucas, TX 75002
4beds
4,133sqft
Single Family Residence
Built in 2019
0.49 Acres Lot
$1,239,200 Zestimate®
$--/sqft
$5,934 Estimated rent
Home value
$1,239,200
$1.18M - $1.31M
$5,934/mo
Zestimate® history
Owner options
List your home for rent
$5,934/mo
Rent Zestimate®
Find your next renter with Zillow Rental Manager. Plus, with online applications, you can quickly screen prospective tenants – for free.
$5,934/mo
Rent Zestimate®
Refinance and save
$469/mo
Est. payment
Refinancing to a lower rate could help reduce your monthly payments and save thousands over the life of the loan.
$469/mo
Est. payment
Explore your selling options
Work with a Zillow partner agent
Leverage their expertise and Zillow's premium Showcase listings to get your home seen by more buyers.
Get startedList with your own agent
Get your home in front of millions of buyers by listing it on Zillow.
Learn how to do itSell it yourself
Take full control of how buyers see your home on Zillow by listing For Sale by Owner (FSBO).
List your homeWhat's special
Striking diving poolSpacious backyard oasisCovered patioLight airy and openDouble ovensGas rangeBuilt-in prep space
Zillow last checked:
Listing updated:
Listed by:
Lael Rogers 0636538 972-821-1040,
Keller Williams Realty Allen 972-747-5100
Bought with:
Jeffrey Groen, 0750687
Great Western Realty
Source: NTREIS,MLS#: 21226140
Facts & features
Interior
Bedrooms & bathrooms
- Bedrooms: 4
- Bathrooms: 4
- Full bathrooms: 4
Primary bedroom
- Features: Closet Cabinetry, En Suite Bathroom, Walk-In Closet(s)
- Level: First
- Dimensions: 19 x 13
Bedroom
- Features: En Suite Bathroom, Walk-In Closet(s)
- Level: First
- Dimensions: 14 x 13
Bedroom
- Features: En Suite Bathroom, Walk-In Closet(s)
- Level: First
- Dimensions: 16 x 13
Bedroom
- Features: En Suite Bathroom, Walk-In Closet(s)
- Level: First
- Dimensions: 13 x 13
Primary bathroom
- Features: Built-in Features, Closet Cabinetry, Dual Sinks, En Suite Bathroom, Linen Closet, Multiple Shower Heads, Stone Counters, Separate Shower
- Level: First
- Dimensions: 1 x 1
Breakfast room nook
- Level: First
- Dimensions: 14 x 13
Dining room
- Level: First
- Dimensions: 16 x 12
Other
- Features: Built-in Features, Dual Sinks, En Suite Bathroom, Linen Closet, Stone Counters, Separate Shower
- Level: First
- Dimensions: 1 x 1
Other
- Features: Built-in Features, En Suite Bathroom, Granite Counters, Linen Closet, Separate Shower
- Level: First
- Dimensions: 1 x 1
Other
- Features: Built-in Features, En Suite Bathroom, Stone Counters
- Level: First
- Dimensions: 1 x 1
Game room
- Level: First
- Dimensions: 18 x 15
Kitchen
- Features: Kitchen Island, Stone Counters, Walk-In Pantry
- Level: First
- Dimensions: 22 x 13
Living room
- Level: First
- Dimensions: 24 x 21
Office
- Features: Built-in Features
- Level: First
- Dimensions: 15 x 12
Utility room
- Features: Built-in Features, Utility Room
- Level: First
- Dimensions: 13 x 7
Heating
- Central, Natural Gas
Cooling
- Central Air, Ceiling Fan(s), Electric
Appliances
- Included: Some Gas Appliances, Double Oven, Dishwasher, Electric Oven, Disposal, Gas Range, Gas Water Heater, Plumbed For Gas, Refrigerator, Vented Exhaust Fan
- Laundry: Washer Hookup, Electric Dryer Hookup
Features
- Decorative/Designer Lighting Fixtures, High Speed Internet, Kitchen Island, Pantry, Cable TV, Walk-In Closet(s), Wired for Sound
- Flooring: Carpet, Ceramic Tile, Wood
- Windows: Shutters
- Has basement: No
- Number of fireplaces: 1
- Fireplace features: Decorative, Gas Log, Gas Starter, Masonry
Interior area
- Total interior livable area: 4,133 sqft
Property
Parking
- Total spaces: 3
- Parking features: Electric Vehicle Charging Station(s), Garage, Garage Door Opener, Oversized
- Attached garage spaces: 3
Features
- Levels: One
- Stories: 1
- Patio & porch: Rear Porch, Patio, Covered, Deck
- Exterior features: Deck, Outdoor Grill, Rain Gutters
- Pool features: Gunite, Heated, In Ground, Pool, Pool Sweep, Pool/Spa Combo
- Fencing: Wrought Iron
Lot
- Size: 0.49 Acres
- Features: Acreage, Back Yard, Corner Lot, Lawn, Landscaped, Subdivision, Sprinkler System
Details
- Parcel number: R114160BE01301
Construction
Type & style
- Home type: SingleFamily
- Architectural style: Traditional,Detached
- Property subtype: Single Family Residence
Materials
- Brick
- Foundation: Slab
- Roof: Composition
Condition
- Year built: 2019
Utilities & green energy
- Utilities for property: Natural Gas Available, Municipal Utilities, Sewer Available, Separate Meters, Water Available, Cable Available
Green energy
- Energy efficient items: Thermostat, Water Heater
Community & HOA
Community
- Features: Boat Facilities, Lake, Playground, Trails/Paths
- Security: Security System Owned, Security System, Carbon Monoxide Detector(s), Fire Sprinkler System
- Subdivision: Brockdale Estates Ph 2
HOA
- Has HOA: Yes
- Services included: Maintenance Grounds
- HOA fee: $469 semi-annually
- HOA name: Brockdale Residential Community Association, Inc
- HOA phone: 972-359-1548
Location
- Region: Lucas
Financial & listing details
- Tax assessed value: $1,237,643
- Annual tax amount: $19,111
- Date on market: 4/4/2026
- Cumulative days on market: 61 days
- Listing terms: Cash,Conventional,FHA,VA Loan
Price history
| Date | Event | Price |
|---|---|---|
| 7/15/2026 | Sold | -- |
Source: NTREIS #21226140 Report a problem | ||
| 6/25/2026 | Pending sale | $1,275,000$308/sqft |
Source: NTREIS #21226140 Report a problem | ||
| 6/5/2026 | Contingent | $1,275,000$308/sqft |
Source: NTREIS #21226140 Report a problem | ||
| 4/4/2026 | Listed for sale | $1,275,000$308/sqft |
Source: NTREIS #21226140 Report a problem | ||
Public tax history
| Year | Property taxes | Tax assessment |
|---|---|---|
| 2025 | $16,627 +7.2% | $1,150,889 +10% |
| 2024 | $15,510 +9.9% | $1,046,263 +10% |
| 2023 | $14,117 -9.3% | $951,148 +10% |
| 2022 | $15,559 +3% | $864,680 +10% |
| 2021 | $15,107 +10.8% | $786,073 +14% |
| 2020 | $13,640 +270% | $689,576 +294% |
| 2019 | $3,687 +58.2% | $175,000 +65.7% |
| 2018 | $2,331 | $105,600 |
Find assessor info on the county website
Neighborhood: 75002
Nearby homes
- $996,2005 bd3 ba3.2k sqft637 Maggie Trl, Lucas, TX 75002Off Market
- $1,254,6004 bd4 ba4k sqft633 Maggie Trl, Lucas, TX 75002Off Market
- $1,170,9004 bd4 ba4.3k sqft630 Lakeshore Blvd, Lucas, TX 75002Off Market
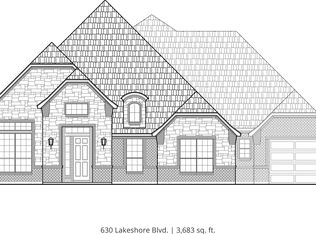
- $1,210,5005 bd-- ba4.5k sqft1406 Logan Trl, Lucas, TX 75002Off Market
- $1,123,6004 bd4 ba3.8k sqft1410 Logan Trl, Lucas, TX 75002Off Market
- $--4 bd4 ba3.9k sqft626 Lakeshore Blvd, Lucas, TX 75002Sold
- $--4 bd4 ba3.5k sqft640 Maggie Trl, Allen, TX 75002Sold
- $923,1005 bd4 ba3.7k sqft1402 Logan Trl, Lucas, TX 75002Off Market
Nearby schools
GreatSchools rating
- 10/10Joe V Hart Elementary SchoolGrades: K-4Distance: 2.3 mi
- 10/10Willow Springs Middle SchoolGrades: 7-8Distance: 2.4 mi
- 9/10Lovejoy High SchoolGrades: 9-12Distance: 3.9 mi
Schools provided by the listing agent
- Elementary: Hart
- Middle: Willow Springs,Sloan Creek
- High: Lovejoy
- District: Lovejoy ISD
Source: NTREIS. This data may not be complete. We recommend contacting the local school district to confirm school assignments for this home.
Get a cash offer in 3 minutes
Find out how much your home could sell for in as little as 3 minutes with a no-obligation cash offer.
Estimated market value
$1,239,200
Get a cash offer in 3 minutes
Find out how much your home could sell for in as little as 3 minutes with a no-obligation cash offer.
Estimated market value
$1,239,200
- Texas
- Collin County
- Lucas
- 75002
- 641 Maggie Trl
