Welcome home to this stunning custom 1 story executive haven, thoughtfully blending everyday comfort and timeless elegance. The heart of the home is a truly show stopping kitchen that will instantly capture your heart. A dramatic designer blue island anchors the space with a farmhouse sink and sleek quartz counters accented by pendant lighting. Crisp white perimeter cabinetry, rich blue subway tile backsplash, and black hardware create a magazine worthy look. Stainless appliances, a 5 burner gas cooktop, double ovens, and a walk in pantry make this kitchen as functional as it is beautiful. Just off the kitchen, the spacious dining room features a custom coffered tray ceiling and comfortably accommodates a table for ten, making it ideal for holidays, celebrations, and everyday meals with friends and family. Throughout the home you'll find elevated custom touches including crown molding, casement trim around doors and windows, and wood flooring throughout with tile in wet areas. Plantation shutters add charm to secondary bedrooms, while motorized shades in the living room and primary suite provide effortless comfort. Each bedroom is oversized and equipped with its own ensuite bathroom with quartz counters, designer tile, & linen closets. The spa inspired primary bath feels like a luxury resort with freestanding soaking tub, oversized spa shower, designer blue cabinetry with specialty vanity drawer for styling tools, white quartz counters, dual sinks, and patterned tile floors. Step outside to your private oasis showcasing a sparkling pool with waterfall feature, firepit, relaxing spa, built in grill, mini fridge, & lush landscaping that creates a serene backdrop for entertaining or quiet evenings at home. The spacious 3 car garage offers 950 sqft and abundant storage. Zoned to highly acclaimed Lovejoy ISD, this exceptional home offers luxury & comfort on a spacious corner lot. A home like this does not just check the boxes, it creates the dream lifestyle you deserve.
Sold
Price Unknown
640 Maggie Trl, Allen, TX 75002
4beds
3,514sqft
Single Family Residence
Built in 2019
0.48 Acres Lot
$1,098,900 Zestimate®
$--/sqft
$4,972 Estimated rent
Home value
$1,098,900
$1.03M - $1.16M
$4,972/mo
Zestimate® history
Owner options
List your home for rent
$4,972/mo
Rent Zestimate®
Find your next renter with Zillow Rental Manager. Plus, with online applications, you can quickly screen prospective tenants – for free.
$4,972/mo
Rent Zestimate®
Refinance and save
$469/mo
Est. payment
Refinancing to a lower rate could help reduce your monthly payments and save thousands over the life of the loan.
$469/mo
Est. payment
Explore your selling options
Work with a Zillow partner agent
Leverage their expertise and Zillow's premium Showcase listings to get your home seen by more buyers.
Get startedList with your own agent
Get your home in front of millions of buyers by listing it on Zillow.
Learn how to do itSell it yourself
Take full control of how buyers see your home on Zillow by listing For Sale by Owner (FSBO).
List your homeWhat's special
Private oasisBuilt in grillWood flooring throughoutSpacious dining roomStainless appliancesMini fridgeSpacious corner lot
Zillow last checked:
Listing updated:
Listed by:
Deb Wells 0552568 972-439-5140,
LivingWell Realty 972-439-5140
Bought with:
Joyce Lynn Chandler
Keller Williams Central
Source: NTREIS,MLS#: 21148608
Facts & features
Interior
Bedrooms & bathrooms
- Bedrooms: 4
- Bathrooms: 4
- Full bathrooms: 4
Primary bedroom
- Features: Dual Sinks, En Suite Bathroom, Garden Tub/Roman Tub, Linen Closet, Separate Shower, Walk-In Closet(s)
- Level: First
- Dimensions: 14 x 21
Bedroom
- Features: Built-in Features, Ceiling Fan(s), En Suite Bathroom, Walk-In Closet(s)
- Level: First
- Dimensions: 13 x 14
Bedroom
- Features: Built-in Features, Ceiling Fan(s), En Suite Bathroom, Walk-In Closet(s)
- Level: First
- Dimensions: 15 x 13
Bedroom
- Features: Built-in Features, Ceiling Fan(s), En Suite Bathroom, Walk-In Closet(s)
- Level: First
- Dimensions: 13 x 15
Primary bathroom
- Features: Built-in Features, Dual Sinks, Garden Tub/Roman Tub, Separate Shower
- Level: First
- Dimensions: 11 x 18
Dining room
- Level: First
- Dimensions: 11 x 18
Game room
- Level: First
- Dimensions: 14 x 16
Kitchen
- Features: Breakfast Bar, Built-in Features, Eat-in Kitchen, Galley Kitchen, Kitchen Island, Pantry, Walk-In Pantry
- Level: First
- Dimensions: 11 x 26
Laundry
- Level: First
- Dimensions: 7 x 13
Living room
- Level: First
- Dimensions: 22 x 26
Office
- Level: First
- Dimensions: 14 x 11
Heating
- Central, Electric, ENERGY STAR/ACCA RSI Qualified Installation, ENERGY STAR Qualified Equipment
Cooling
- Central Air, Ceiling Fan(s), ENERGY STAR Qualified Equipment
Appliances
- Included: Double Oven, Dishwasher, Electric Oven, Gas Cooktop, Disposal, Gas Water Heater
- Laundry: Common Area, Washer Hookup, Gas Dryer Hookup, Laundry in Utility Room
Features
- Decorative/Designer Lighting Fixtures, Open Floorplan, Wired for Data, Natural Woodwork, Walk-In Closet(s), Wired for Sound
- Flooring: Carpet, Hardwood, Tile
- Windows: Shutters
- Has basement: No
- Number of fireplaces: 1
- Fireplace features: Gas, Gas Log, Gas Starter
Interior area
- Total interior livable area: 3,514 sqft
Property
Parking
- Total spaces: 3
- Parking features: Door-Multi, Direct Access, Door-Single, Driveway, Garage, Garage Door Opener, Garage Faces Side
- Attached garage spaces: 3
- Has uncovered spaces: Yes
Features
- Levels: One
- Stories: 1
- Patio & porch: Covered, Front Porch, Patio
- Exterior features: Gas Grill, Lighting, Outdoor Grill, Rain Gutters, Fire Pit
- Pool features: Heated, In Ground, Outdoor Pool, Other, Pool, Pool Sweep, Pool/Spa Combo, Waterfall, Water Feature
- Fencing: Wrought Iron
Lot
- Size: 0.48 Acres
- Features: Acreage, Back Yard, Corner Lot, Backs to Greenbelt/Park, Greenbelt, Lawn, Landscaped, Level, Few Trees
Details
- Parcel number: R114160BD00901
Construction
Type & style
- Home type: SingleFamily
- Architectural style: Traditional,Detached
- Property subtype: Single Family Residence
- Attached to another structure: Yes
Materials
- Brick
- Foundation: Slab
- Roof: Composition
Condition
- Year built: 2019
Utilities & green energy
- Sewer: Public Sewer
- Utilities for property: Natural Gas Available, Municipal Utilities, Sewer Available, Separate Meters, Underground Utilities, Water Available
Community & HOA
Community
- Features: Boat Facilities, Lake, Playground, Park, Trails/Paths, Curbs
- Subdivision: Brockdale Estates Ph 2
HOA
- Has HOA: Yes
- Services included: Association Management
- HOA fee: $469 semi-annually
- HOA name: Neighborhood Management Inc. - Brockdale
- HOA phone: 972-359-1568
Location
- Region: Allen
Financial & listing details
- Tax assessed value: $1,135,321
- Date on market: 1/9/2026
- Cumulative days on market: 31 days
- Listing terms: Cash,Conventional,VA Loan
- Exclusions: ring doorbell
Price history
| Date | Event | Price |
|---|---|---|
| 3/11/2026 | Sold | -- |
Source: NTREIS #21148608 Report a problem | ||
| 3/2/2026 | Pending sale | $1,130,000$322/sqft |
Source: NTREIS #21148608 Report a problem | ||
| 2/9/2026 | Contingent | $1,130,000$322/sqft |
Source: NTREIS #21148608 Report a problem | ||
| 1/9/2026 | Listed for sale | $1,130,000$322/sqft |
Source: NTREIS #21148608 Report a problem | ||
| 1/9/2019 | Sold | -- |
Source: Agent Provided Report a problem | ||
Public tax history
| Year | Property taxes | Tax assessment |
|---|---|---|
| 2025 | -- | $1,024,870 +10% |
| 2024 | -- | $931,700 +10% |
| 2023 | $12,415 | $847,000 |
Find assessor info on the county website
Neighborhood: 75002
Nearby homes
- $863,4004 bd3 ba3.3k sqft636 Maggie Trl, Lucas, TX 75002Off Market

- $--5 bd3 ba3.3k sqft632 Maggie Trl, Lucas, TX 75002Sold
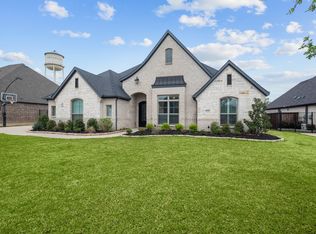
- $998,2004 bd3 ba3.2k sqft1312 Logan Trl, Lucas, TX 75002Off Market
- $--4 bd4 ba4.1k sqft641 Maggie Trl, Lucas, TX 75002Sold
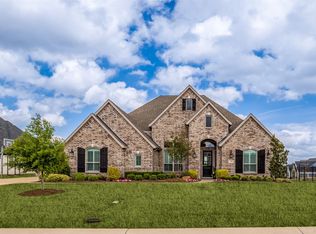
- $923,1005 bd4 ba3.7k sqft1402 Logan Trl, Lucas, TX 75002Off Market
- $996,2005 bd3 ba3.2k sqft637 Maggie Trl, Lucas, TX 75002Off Market
- $1,430,0005 bd6 ba5.5k sqft627 Colt Trl, Lucas, TX 75002Off Market
- $999,4004 bd3 ba3.4k sqft628 Maggie Trl, Lucas, TX 75002Off Market
Nearby schools
GreatSchools rating
- 10/10Joe V Hart Elementary SchoolGrades: K-4Distance: 2.3 mi
- 10/10Willow Springs Middle SchoolGrades: 7-8Distance: 2.3 mi
- 9/10Lovejoy High SchoolGrades: 9-12Distance: 3.8 mi
Schools provided by the listing agent
- Elementary: Hart
- Middle: Willow Springs
- High: Lovejoy
- District: Lovejoy ISD
Source: NTREIS. This data may not be complete. We recommend contacting the local school district to confirm school assignments for this home.
Get a cash offer in 3 minutes
Find out how much your home could sell for in as little as 3 minutes with a no-obligation cash offer.
Estimated market value
$1,098,900
Get a cash offer in 3 minutes
Find out how much your home could sell for in as little as 3 minutes with a no-obligation cash offer.
Estimated market value
$1,098,900
- Texas
- Collin County
- Lucas
- 75002
- 640 Maggie Trl
