Modern Luxury in Lucas in highly sought-after Lovejoy ISD. This single-story home was built by Our Country Homes and sits on almost a half-acre lot that backs to a private greenbelt. An open floorplan allows you to see and be involved with everything whether that is a game on the TV, a family gathering, or hanging out in the kitchen. The inside is impressive with wood flooring and plantation shutters throughout. The kitchen includes high-end white cabinetry accented by an oversized dark gray island, subway tile backsplash, granite countertops, and brand-new stainless appliances that were just installed, including a double oven, microwave, and a new gas cooktop. The game room (or fifth bedroom) and kids’ rooms all have brand new carpet. There is a large mudroom just outside the kitchen allowing for storage of frequently used items. The utility room, which can be accessed from the mud room and the large master closet, contains plenty of cabinet storage, plus a sink and room for a refrigerator. In the master bathroom you will find a large vanity with a double sink, oversized frameless shower, and a modern freestanding tub. Going into the master bedroom you will find views of your backyard oasis, custom inset ceiling, and ample furniture space. Into the backyard you find a custom inground pool, travertine tiled deck, lushly landscaped perimeter, and a large private gazebo adorned with lighting so day or night you can enjoy the outside. At the back of the home there is a covered patio where you can sit by the fireplace on those cool nights or just make smores with the kids. This is a must see!
Sold
Price Unknown
632 Maggie Trl, Lucas, TX 75002
5beds
3,355sqft
Single Family Residence
Built in 2019
0.41 Acres Lot
$1,012,700 Zestimate®
$--/sqft
$4,572 Estimated rent
Home value
$1,012,700
$952,000 - $1.08M
$4,572/mo
Zestimate® history
Owner options
List your home for rent
$4,572/mo
Rent Zestimate®
Find your next renter with Zillow Rental Manager. Plus, with online applications, you can quickly screen prospective tenants – for free.
$4,572/mo
Rent Zestimate®
Refinance and save
$468/mo
Est. payment
Refinancing to a lower rate could help reduce your monthly payments and save thousands over the life of the loan.
$468/mo
Est. payment
Explore your selling options
Work with a Zillow partner agent
Leverage their expertise and Zillow's premium Showcase listings to get your home seen by more buyers.
Get startedList with your own agent
Get your home in front of millions of buyers by listing it on Zillow.
Learn how to do itSell it yourself
Take full control of how buyers see your home on Zillow by listing For Sale by Owner (FSBO).
List your homeWhat's special
Modern freestanding tubHalf-acre lotOpen floorplanWood flooringBrand-new stainless appliancesGranite countertopsTravertine tiled deck
Zillow last checked:
Listing updated:
Listed by:
Jason Feller 0466625 469-774-3564,
Feller Realty 469-774-3564
Bought with:
Jonathan Roberts
Keller Williams Frisco Stars
Source: NTREIS,MLS#: 20888861
Facts & features
Interior
Bedrooms & bathrooms
- Bedrooms: 5
- Bathrooms: 3
- Full bathrooms: 3
Primary bedroom
- Features: Ceiling Fan(s), Separate Shower, Walk-In Closet(s)
- Level: First
- Dimensions: 14 x 18
Bedroom
- Features: Ceiling Fan(s), Walk-In Closet(s)
- Level: First
- Dimensions: 13 x 11
Bedroom
- Features: Ceiling Fan(s), Walk-In Closet(s)
- Level: First
- Dimensions: 16 x 15
Bedroom
- Features: Ceiling Fan(s), Walk-In Closet(s)
- Level: First
- Dimensions: 11 x 13
Bedroom
- Features: Ceiling Fan(s), Walk-In Closet(s)
- Level: First
- Dimensions: 13 x 11
Living room
- Features: Ceiling Fan(s), Fireplace
- Level: First
- Dimensions: 20 x 21
Office
- Features: Ceiling Fan(s)
- Level: First
- Dimensions: 14 x 14
Utility room
- Features: Built-in Features, Utility Room, Utility Sink
- Level: First
- Dimensions: 9 x 10
Heating
- Central, Fireplace(s), Natural Gas, Zoned
Cooling
- Central Air, Ceiling Fan(s), Electric, Zoned
Appliances
- Included: Some Gas Appliances, Double Oven, Dishwasher, Electric Oven, Gas Cooktop, Disposal, Gas Water Heater, Microwave, Plumbed For Gas, Vented Exhaust Fan
- Laundry: Washer Hookup, Electric Dryer Hookup, Laundry in Utility Room
Features
- Built-in Features, Decorative/Designer Lighting Fixtures, Eat-in Kitchen, Granite Counters, High Speed Internet, Kitchen Island, Open Floorplan, Pantry, Cable TV, Wired for Sound
- Flooring: Carpet, Ceramic Tile, Wood
- Windows: Shutters, Window Coverings
- Has basement: No
- Number of fireplaces: 2
- Fireplace features: Family Room, Gas, Gas Log, Gas Starter, Outside, Insert
Interior area
- Total interior livable area: 3,355 sqft
Property
Parking
- Total spaces: 3
- Parking features: Concrete, Garage Faces Front, Garage, Garage Door Opener, Garage Faces Side
- Attached garage spaces: 3
Features
- Levels: One
- Stories: 1
- Patio & porch: Patio, Covered
- Pool features: Fenced, Gunite, In Ground, Pool, Pool Sweep
- Fencing: Wrought Iron
- Waterfront features: Canal Access
Lot
- Size: 0.41 Acres
- Features: Back Yard, Backs to Greenbelt/Park, Greenbelt, Interior Lot, Lawn, Landscaped, Many Trees, Subdivision, Few Trees, Retaining Wall
Details
- Additional structures: See Remarks
- Parcel number: R114160BD00701
Construction
Type & style
- Home type: SingleFamily
- Architectural style: Traditional,Detached
- Property subtype: Single Family Residence
Materials
- Brick
- Foundation: Slab
- Roof: Composition
Condition
- Year built: 2019
Utilities & green energy
- Sewer: Public Sewer
- Water: Public
- Utilities for property: Electricity Connected, Natural Gas Available, Municipal Utilities, Sewer Available, Separate Meters, Underground Utilities, Water Available, Cable Available
Community & HOA
Community
- Features: Playground, Park, Trails/Paths, Curbs, Sidewalks
- Security: Security System, Smoke Detector(s)
- Subdivision: Brockdale Estates Ph 2
HOA
- Has HOA: Yes
- Services included: Association Management, Maintenance Grounds
- HOA fee: $468 semi-annually
- HOA name: Neighborhood Management
- HOA phone: 972-359-1548
Location
- Region: Lucas
Financial & listing details
- Tax assessed value: $1,116,405
- Annual tax amount: $15,466
- Date on market: 4/2/2025
- Cumulative days on market: 100 days
- Exclusions: Non-realty items.
- Electric utility on property: Yes
Price history
| Date | Event | Price |
|---|---|---|
| 7/30/2025 | Sold | -- |
Source: NTREIS #20888861 Report a problem | ||
| 7/17/2025 | Pending sale | $1,099,999$328/sqft |
Source: NTREIS #20888861 Report a problem | ||
| 7/10/2025 | Contingent | $1,099,999$328/sqft |
Source: NTREIS #20888861 Report a problem | ||
| 6/21/2025 | Price change | $1,099,999-8.3%$328/sqft |
Source: NTREIS #20888861 Report a problem | ||
| 4/22/2025 | Price change | $1,199,999-7.7%$358/sqft |
Source: NTREIS #20888861 Report a problem | ||
| 4/2/2025 | Listed for sale | $1,299,999+100%$387/sqft |
Source: NTREIS #20888861 Report a problem | ||
| 8/16/2019 | Sold | -- |
Source: Agent Provided Report a problem | ||
| 7/27/2019 | Pending sale | $649,900$194/sqft |
Source: Ultima Real Estate #14108374 Report a problem | ||
| 3/2/2019 | Price change | $649,900-3.4%$194/sqft |
Source: Our Country Homes Report a problem | ||
| 2/27/2019 | Listed for sale | $672,886$201/sqft |
Source: Our Country Homes Report a problem | ||
Public tax history
| Year | Property taxes | Tax assessment |
|---|---|---|
| 2025 | $14,514 +6.8% | $1,019,302 +10% |
| 2024 | $13,583 +10% | $926,638 +10% |
| 2023 | $12,343 -10% | $842,398 +10% |
| 2022 | $13,709 +2.8% | $765,816 +10% |
| 2021 | $13,337 +8.4% | $696,196 +11.5% |
| 2020 | $12,309 +92.5% | $624,133 +105.7% |
| 2019 | $6,394 +174.3% | $303,489 +187.4% |
| 2018 | $2,331 | $105,600 |
Find assessor info on the county website
Neighborhood: 75002
Nearby homes

- $863,4004 bd3 ba3.3k sqft636 Maggie Trl, Lucas, TX 75002Off Market
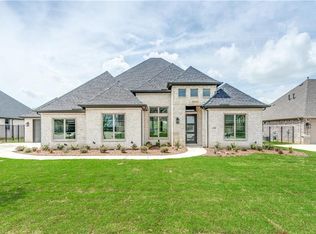
- $999,4004 bd3 ba3.4k sqft628 Maggie Trl, Lucas, TX 75002Off Market
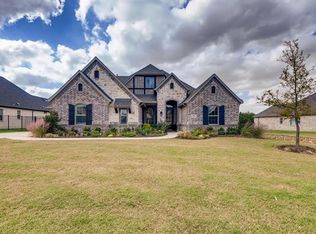
- $891,0004 bd3 ba3.3k sqft624 Maggie Trl, Lucas, TX 75002Off Market
- $--4 bd4 ba3.5k sqft640 Maggie Trl, Allen, TX 75002Sold

- $1,012,1004 bd4 ba3.5k sqft623 Colt Trl, Lucas, TX 75002Off Market
- $1,254,6004 bd4 ba4k sqft633 Maggie Trl, Lucas, TX 75002Off Market
- $1,003,6004 bd4 ba3.7k sqft629 Maggie Trl, Lucas, TX 75002Off Market
- $996,2005 bd3 ba3.2k sqft637 Maggie Trl, Lucas, TX 75002Off Market
Nearby schools
GreatSchools rating
- 10/10Joe V Hart Elementary SchoolGrades: K-4Distance: 2.2 mi
- 10/10Willow Springs Middle SchoolGrades: 7-8Distance: 2.3 mi
- 9/10Lovejoy High SchoolGrades: 9-12Distance: 3.8 mi
Schools provided by the listing agent
- Elementary: Hart
- Middle: Willow Springs
- High: Lovejoy
- District: Lovejoy ISD
Source: NTREIS. This data may not be complete. We recommend contacting the local school district to confirm school assignments for this home.
Get a cash offer in 3 minutes
Find out how much your home could sell for in as little as 3 minutes with a no-obligation cash offer.
Estimated market value
$1,012,700
Get a cash offer in 3 minutes
Find out how much your home could sell for in as little as 3 minutes with a no-obligation cash offer.
Estimated market value
$1,012,700
- Texas
- Collin County
- Lucas
- 75002
- 632 Maggie Trl
