Skip main navigation
Sold for $303,990
  • $303,990

    626 Magnolia Way, Tiffin, IA 52340

    4beds
    1,767sqft
    Townhouse, Condominium
    Built in 2025
    -- sqft lot
    $307,000 Zestimate®
    $172/sqft
    $2,119 Estimated rent

    Home value

    $307,000

    $292,000 - $322,000

    $2,119/mo

    Zestimate® history
    Loading
    Loading...

    Owner options

    List your home for rent

    $2,119/mo

    Rent Zestimate®

    Find your next renter with Zillow Rental Manager. Plus, with online applications, you can quickly screen prospective tenants – for free.

    Learn more

    $2,119/mo

    Rent Zestimate®

    Refinance and save

    $1,665/mo

    Est. payment

    Refinancing to a lower rate could help reduce your monthly payments and save thousands over the life of the loan.

    See today's rates

    $1,665/mo

    Est. payment

    Explore your selling options

    Work with a Zillow partner agent

    Leverage their expertise and Zillow's premium Showcase listings to get your home seen by more buyers.

    Get started

    List with your own agent

    Get your home in front of millions of buyers by listing it on Zillow.

    Learn how to do it

    Sell it yourself

    Take full control of how buyers see your home on Zillow by listing For Sale by Owner (FSBO).

    List your home

    What's special

    Open-concept layoutWalk-in closetWalk-in pantryLarge center islandDual sinksGuest bathroomTwo secondary bedrooms
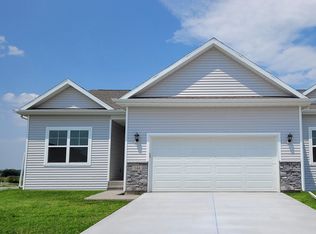
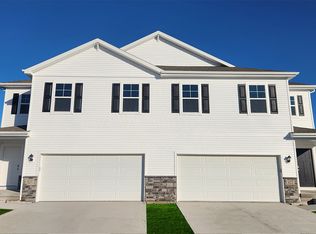
    Welcome home to the Emerson in Prairie Village Twinhomes - a two-story duplex offering 1,767 sq. ft. of thoughtfully designed living space with 4 bedrooms and 2.5 baths. Perfect for a variety of lifestyles, the main level showcases an open-concept layout with a spacious living room, cozy electric fireplace, and large windows for natural light. The kitchen flows seamlessly into the dining area and includes white cabinetry, stainless steel appliances, a walk-in pantry, and a large center island. A guest bathroom, coat closet, and access to the attached 2-car garage complete the main floor. Upstairs, the private primary suite sits at the rear of the home and features a walk-in shower, dual sinks, and a walk-in closet. Two secondary bedrooms and a full bath are located at the front, along with a centrally placed laundry room. Contact us today to schedule a personal tour! Ask about builder incentives with preferred lender. Photos similar to.

    Zillow last checked:

    Listing updated:

    Listed by:

    Kathryn Greer 319-251-4200,

    DRH Realty Of Iowa, LLC

    Bought with:

    Emil Okota

    Keller Williams Legacy Group

    Source: CRAAR, CDRMLS,MLS#: 2504492MLS LogoOriginating MLS: Cedar Rapids Area Association Of Realtors

    Facts & features

    Interior

    Bedrooms & bathrooms
    • Bedrooms: 4
    • Bathrooms: 3
    • Full bathrooms: 2
    • 1/2 bathrooms: 1
    Other
    • Level: Second
    Heating
    • Gas
    Cooling
    • Central Air
    Appliances
    • Included: Dishwasher, Microwave, Range
    • Laundry: Upper Level
    Features
    • Bath in Primary Bedroom, See Remarks, Upper Level Primary
    • Basement: Concrete,See Remarks
    • Has fireplace: Yes
    • Fireplace features: Electric, Insert, Great Room
    Interior area
    • Total interior livable area: 1,767 sqft
    • Finished area above ground: 1,767
    • Finished area below ground: 0

    Property

    Parking
    • Total spaces: 2
    • Parking features: Garage
    • Garage spaces: 2
    Features
    • Levels: Two
    • Stories: 2
    Lot
    • Size: 6,534 sqft
    • Dimensions: 6534
    Details
    • Parcel number: 0627258009

    Construction

    Type & style
    • Home type: Condo
    • Architectural style: Two Story
    • Property subtype: Townhouse, Condominium
    Materials
    • Foundation: Poured
    Condition
    • New construction: Yes
    • Year built: 2025
    Details
    • Builder name: DR Horton

    Utilities & green energy

    • Sewer: Public Sewer
    • Water: Public

    Community & neighborhood

    Location
    • Region: Tiffin

    Other

    Other facts
    • Listing terms: Cash,Conventional,FHA,VA Loan

    Price history

    DateEventPrice
    3/16/2026Sold$303,990-0.7%$172/sqft
    Source: CRAAR, CDRMLS #2504492 Report a problem
    2/9/2026Pending sale$305,990$173/sqft
    Source: CRAAR, CDRMLS #2504492 Report a problem
    2/2/2026Price change$305,990+0.7%$173/sqft
    Source: CRAAR, CDRMLS #2504492 Report a problem
    1/12/2026Price change$303,990-1.3%$172/sqft
    Source: CRAAR, CDRMLS #2504492 Report a problem
    11/25/2025Price change$307,990-0.6%$174/sqft
    Source: DR Horton Report a problem
    10/14/2025Price change$309,990-2.5%$175/sqft
    Source: CRAAR, CDRMLS #2504492 Report a problem
    9/16/2025Price change$317,990-0.6%$180/sqft
    Source: CRAAR, CDRMLS #2504492 Report a problem
    8/26/2025Price change$319,990-0.9%$181/sqft
    Source: CRAAR, CDRMLS #2504492 Report a problem
    7/30/2025Price change$322,990-0.6%$183/sqft
    Source: DR Horton Report a problem
    6/17/2025Listed for sale$324,990$184/sqft
    Source: CRAAR, CDRMLS #2504492 Report a problem

    Public tax history

    YearProperty taxesTax assessment
    2025-- $200 -50%
    2024$8 $400
    2023-- $400

    Find assessor info on the county website

    Neighborhood: 52340

    Nearby schools

    GreatSchools rating
    Schools provided by the listing agent
    • Elementary: Clear Creek-Tiffin
    • Middle: Clear Creek/Amana
    • High: Clear Creek/Amana

    Source: CRAAR, CDRMLS. This data may not be complete. We recommend contacting the local school district to confirm school assignments for this home.

    Get pre-qualified for a loan
    At Zillow Home Loans, we can pre-qualify you in as little as 5 minutes with no impact to your credit score.

    An equal housing lender. NMLS #10287.

    Sell for more on Zillow
    Get a Zillow Showcase℠ listing at no additional cost and you could sell for .
    $307,000
    2% more
    +$6,140
    With Zillow Showcase(estimated)
    $313,140