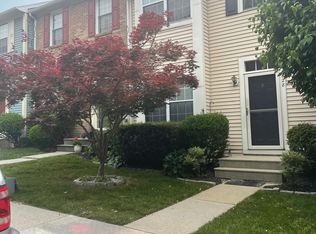
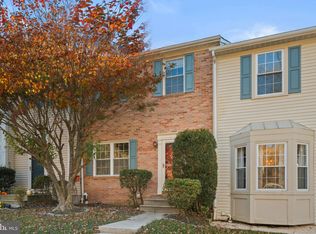
Strong offer received! Offer deadline set for 5pm this evening, Friday the 9th. Welcome to this beautifully maintained interior brick townhouse nestled in the sought-after Patapsco Falls community of Catonsville! Step inside to an inviting open floor plan featuring gleaming hardwood floors, 9-foot ceilings, and a spacious living room that seamlessly flows into the elevated dining area accented with chair rail molding and abundant natural light. The updated kitchen offers stainless steel appliances, soft-close and pull-out cabinetry, granite countertops, a cozy breakfast nook with custom-built-ins, and access to the upper deck, perfect for morning coffee or evening relaxation. Upstairs, the serene primary suite boasts vaulted ceilings, hardwood flooring, a double-door closet, and a private ensuite with a generous dressing counter. Two additional bedrooms and a full hall bath complete the upper level. The fully finished lower level features a wood-burning fireplace, a half bath, plush carpeting, recessed lighting, and walkout access to a spacious multi-tiered deck, ideal for entertaining or quiet evenings outdoors. Conveniently located near downtown Ellicott City with its quaint shops and lovely restaurants, plus major commuter routes including US-40, I-70, and US-29, this home offers comfort, charm, and connectivity!
Sold for $465,000
$465,000
626 Marianne Ln, Baltimore, MD 21228
3beds
1,940sqft
Townhouse
Built in 1988
2,000 Square Feet Lot
$472,400 Zestimate®
$240/sqft
$2,807 Estimated rent
Home value
$472,400
$430,000 - $520,000
$2,807/mo
Zestimate® history
Owner options
List your home for rent
$2,807/mo
Rent Zestimate®
Find your next renter with Zillow Rental Manager. Plus, with online applications, you can quickly screen prospective tenants – for free.
$2,807/mo
Rent Zestimate®
Refinance and save
$3,400/mo
Est. payment
Refinancing to a lower rate could help reduce your monthly payments and save thousands over the life of the loan.
$3,400/mo
Est. payment
Explore your selling options
Work with a Zillow partner agent
Leverage their expertise and Zillow's premium Showcase listings to get your home seen by more buyers.
Get startedList with your own agent
Get your home in front of millions of buyers by listing it on Zillow.
Learn how to do itSell it yourself
Take full control of how buyers see your home on Zillow by listing For Sale by Owner (FSBO).
List your homeWhat's special
Wood-burning fireplaceDouble-door closetInterior brick townhouseChair rail moldingMulti-tiered deckPrivate ensuiteVaulted ceilings
Zillow last checked:
Listing updated:
Listed by:
Missy Aldave 410-409-5147,
Northrop Realty,
Co-Listing Agent: Ann M Morton 410-294-0801,
Northrop Realty
Bought with:
Ashton Drummond, 666268
Cummings & Co. Realtors
Source: Bright MLS,MLS#: MDBC2126824
Facts & features
Interior
Bedrooms & bathrooms
- Bedrooms: 3
- Bathrooms: 3
- Full bathrooms: 2
- 1/2 bathrooms: 1
Primary bedroom
- Features: Flooring - HardWood, Attached Bathroom, Cathedral/Vaulted Ceiling
- Level: Upper
- Area: 187 Square Feet
- Dimensions: 17 x 11
Bedroom 2
- Features: Flooring - HardWood, Cathedral/Vaulted Ceiling
- Level: Upper
- Area: 100 Square Feet
- Dimensions: 10 x 10
Bedroom 3
- Features: Flooring - HardWood, Cathedral/Vaulted Ceiling
- Level: Upper
- Area: 130 Square Feet
- Dimensions: 13 x 10
Breakfast room
- Features: Flooring - Vinyl
- Level: Main
- Area: 64 Square Feet
- Dimensions: 8 x 8
Dining room
- Features: Flooring - HardWood, Chair Rail
- Level: Main
- Area: 160 Square Feet
- Dimensions: 16 x 10
Family room
- Features: Flooring - Carpet, Fireplace - Gas
- Level: Lower
- Area: 238 Square Feet
- Dimensions: 17 x 14
Kitchen
- Features: Granite Counters, Breakfast Nook, Eat-in Kitchen, Kitchen - Electric Cooking, Flooring - Vinyl
- Level: Main
- Area: 110 Square Feet
- Dimensions: 11 x 10
Living room
- Features: Flooring - HardWood
- Level: Main
- Area: 208 Square Feet
- Dimensions: 16 x 13
Heating
- Forced Air, Natural Gas
Cooling
- Central Air, Ceiling Fan(s), Electric
Appliances
- Included: Microwave, Dishwasher, Disposal, Dryer, Ice Maker, Self Cleaning Oven, Oven, Oven/Range - Electric, Refrigerator, Stainless Steel Appliance(s), Washer, Water Heater, Water Dispenser, Electric Water Heater
- Laundry: Lower Level, Hookup, Has Laundry, Dryer In Unit, Washer In Unit
Features
- Built-in Features, Ceiling Fan(s), Chair Railings, Open Floorplan, Eat-in Kitchen, Kitchen - Gourmet, Kitchen - Table Space, Primary Bath(s), Recessed Lighting, Bathroom - Tub Shower, Upgraded Countertops, Dry Wall
- Flooring: Carpet, Ceramic Tile, Hardwood, Wood
- Doors: Sliding Glass, Storm Door(s)
- Windows: Double Pane Windows, Double Hung, Screens, Vinyl Clad
- Basement: Connecting Stairway,Finished,Heated,Improved,Interior Entry,Exterior Entry,Rear Entrance,Sump Pump,Walk-Out Access,Windows
- Number of fireplaces: 1
- Fireplace features: Glass Doors, Mantel(s), Wood Burning
Interior area
- Total structure area: 2,040
- Total interior livable area: 1,940 sqft
- Finished area above ground: 1,360
- Finished area below ground: 580
Property
Parking
- Parking features: Unassigned, Parking Lot
Accessibility
- Accessibility features: None
Features
- Levels: Three
- Stories: 3
- Patio & porch: Patio, Deck
- Exterior features: Lighting, Sidewalks
- Pool features: None
- Has view: Yes
- View description: Garden
Lot
- Size: 2,000 sqft
- Features: Backs to Trees, Landscaped
Details
- Additional structures: Above Grade, Below Grade
- Parcel number: 04012000012193
- Zoning: R
- Special conditions: Standard
Construction
Type & style
- Home type: Townhouse
- Architectural style: Traditional
- Property subtype: Townhouse
Materials
- Brick Front, Aluminum Siding
- Foundation: Other
- Roof: Shingle
Condition
- Excellent
- New construction: No
- Year built: 1988
Utilities & green energy
- Sewer: Public Sewer
- Water: Public
Community & neighborhood
Security
- Security features: Main Entrance Lock, Smoke Detector(s)
Location
- Region: Baltimore
- Subdivision: Patapsco Falls
HOA & financial
HOA
- Has HOA: Yes
- HOA fee: $506 annually
Other
Other facts
- Listing agreement: Exclusive Right To Sell
- Ownership: Fee Simple
Price history
| Date | Event | Price |
|---|---|---|
| 6/9/2025 | Sold | $465,000+2.2%$240/sqft |
Source:  Bright MLS #MDBC2126824 Report a problem Bright MLS #MDBC2126824 Report a problem | ||
| 5/21/2025 | Pending sale | $455,000$235/sqft |
Source: Bright MLS #MDBC2126824 Report a problem | ||
| 5/9/2025 | Contingent | $455,000$235/sqft |
Source: Bright MLS #MDBC2126824 Report a problem | ||
| 5/8/2025 | Listed for sale | $455,000+48.7%$235/sqft |
Source: Bright MLS #MDBC2126824 Report a problem | ||
| 5/27/2010 | Sold | $306,000-0.9%$158/sqft |
Source: Public Record Report a problem | ||
| 3/27/2010 | Listed for sale | $308,900+78.6%$159/sqft |
Source: RE/MAX 100 #BC7289073 Report a problem | ||
| 10/10/2002 | Sold | $173,000+36.2%$89/sqft |
Source: Public Record Report a problem | ||
| 4/22/1994 | Sold | $127,000$65/sqft |
Source: Public Record Report a problem | ||
Public tax history
| Year | Property taxes | Tax assessment |
|---|---|---|
| 2025 | $4,766 +23.6% | $343,867 +8.1% |
| 2024 | $3,857 +4.6% | $318,200 +4.6% |
| 2023 | $3,687 +4.8% | $304,233 -4.4% |
| 2022 | $3,518 +5.1% | $318,200 +15.2% |
| 2021 | $3,349 | $276,300 |
| 2020 | $3,349 | $276,300 |
| 2019 | $3,349 -0.9% | $276,300 -0.9% |
| 2018 | $3,379 +2.9% | $278,800 +2.9% |
| 2017 | $3,283 -9.1% | $270,833 +3% |
| 2016 | $3,610 | $262,867 +3.1% |
| 2015 | $3,610 | $254,900 |
| 2014 | $3,610 | $254,900 |
| 2013 | -- | $254,900 -2.8% |
| 2012 | -- | $262,200 |
| 2011 | -- | $262,200 |
| 2010 | -- | $262,200 -10.3% |
| 2009 | -- | $292,350 +15.9% |
| 2008 | -- | $252,150 +19% |
| 2007 | -- | $211,950 +23.4% |
| 2006 | -- | $171,750 +11.9% |
| 2005 | -- | $153,500 +13.5% |
| 2004 | -- | $135,250 +15.6% |
| 2003 | -- | $117,000 |
| 2002 | -- | $117,000 |
| 2001 | -- | $117,000 |
Find assessor info on the county website
Neighborhood: 21228
Nearby schools
GreatSchools rating
- 7/10Westchester Elementary SchoolGrades: PK-5Distance: 0.7 mi
- 5/10Catonsville Middle SchoolGrades: 6-8Distance: 0.6 mi
- 8/10Catonsville High SchoolGrades: 9-12Distance: 3 mi
Schools provided by the listing agent
- Elementary: Westchester
- Middle: Catonsville
- High: Catonsville
- District: Baltimore County Public Schools
Source: Bright MLS. This data may not be complete. We recommend contacting the local school district to confirm school assignments for this home.
Get a cash offer in 3 minutes
Find out how much your home could sell for in as little as 3 minutes with a no-obligation cash offer.
Estimated market value
$472,400
Get a cash offer in 3 minutes
Find out how much your home could sell for in as little as 3 minutes with a no-obligation cash offer.
Estimated market value
$472,400
- Maryland
- Baltimore County
- Catonsville
- 21228
- 626 Marianne Ln
Nearby cities
Nearby zip codes
Other Catonsville Topics
