Agents: DEADLINE FOR OFFERS: TUESDAY, FEBRUARY 27th AT NOON. Please use MAR contract. Please include copy of deposit check and lender letter/proof of funds with offer. This beautiful and rarely available 3 Bedroom & 2.5 Bath townhouse located in the Patapsco Falls neighborhood of Catonsville with an open concept floor plan is now fully available to purchase. Freshly painted throughout walls, ceiling, doors and all molding & trims. New carpet installed on the top floor and in the basement level. Arrive on the main level and experience the living room and dining room with plenty of natural light to cascade through the spacious interior, crown molding, and gorgeous wood floors. The kitchen, boasting a breakfast area, sleek appliances, a Palladian window, granite counters, tile floor, design back-splash and access to huge decks that overlooks mature trees is an ideal setting for watching sunrises while enjoying morning coffee or tea. Upper-level primary bedroom suite offering a large master bath and high ceiling. Two additional bedrooms with new plush carpet plus a hallway bath. A fully finished lower level with new carpet, a powder room, basement walkout to a back yard with private view. This property is equipped with Solar Panels located on the back roof. Solar panel is leased and transferable to new owners. Major commuter routes US-40, I-695, and I-70.
Sold for $440,000
$440,000
632 Marianne Ln, Catonsville, MD 21228
3beds
1,662sqft
Townhouse
Built in 1988
2,000 Square Feet Lot
$446,600 Zestimate®
$265/sqft
$2,585 Estimated rent
Home value
$446,600
$424,000 - $469,000
$2,585/mo
Zestimate® history
Owner options
List your home for rent
$2,585/mo
Rent Zestimate®
Find your next renter with Zillow Rental Manager. Plus, with online applications, you can quickly screen prospective tenants – for free.
$2,585/mo
Rent Zestimate®
Refinance and save
$2,834/mo
Est. payment
Refinancing to a lower rate could help reduce your monthly payments and save thousands over the life of the loan.
$2,834/mo
Est. payment
Explore your selling options
Work with a Zillow partner agent
Leverage their expertise and Zillow's premium Showcase listings to get your home seen by more buyers.
Get startedList with your own agent
Get your home in front of millions of buyers by listing it on Zillow.
Learn how to do itSell it yourself
Take full control of how buyers see your home on Zillow by listing For Sale by Owner (FSBO).
List your homeWhat's special
Huge decksHigh ceilingGorgeous wood floorsCrown moldingOpen concept floor planGranite countersSpacious interior
Zillow last checked:
Listing updated:
Listed by:
Ken Tran 240-888-5888,
Realty Advantage
Bought with:
Kathleen Franetovich, 5004504
RE/MAX Distinctive Real Estate, Inc.
Source: Bright MLS,MLS#: MDBC2088746
Facts & features
Interior
Bedrooms & bathrooms
- Bedrooms: 3
- Bathrooms: 3
- Full bathrooms: 2
- 1/2 bathrooms: 1
Rooms
- Room types: Living Room, Dining Room, Primary Bedroom, Bedroom 2, Bedroom 3, Kitchen, Family Room, Utility Room
Basement
- Area: 680
Heating
- Heat Pump, Electric, Solar
Cooling
- Central Air, Electric
Appliances
- Included: Dishwasher, Disposal, Dryer, Exhaust Fan, Microwave, Self Cleaning Oven, Oven/Range - Electric, Refrigerator, Electric Water Heater
- Laundry: Hookup
Features
- Flooring: Concrete, Laminate, Carpet, Ceramic Tile
- Doors: Insulated
- Windows: Double Pane Windows, Screens
- Basement: Other
- Has fireplace: No
Interior area
- Total structure area: 2,092
- Total interior livable area: 1,662 sqft
- Finished area above ground: 1,412
- Finished area below ground: 250
Property
Parking
- Parking features: Off Street
Accessibility
- Accessibility features: None
Features
- Levels: Three
- Stories: 3
- Patio & porch: Deck
- Exterior features: Bump-outs, Sidewalks
- Pool features: None
- Has view: Yes
- View description: Trees/Woods
Lot
- Size: 2,000 Square Feet
Details
- Additional structures: Above Grade, Below Grade
- Parcel number: 04012000012190
- Zoning: RES
- Special conditions: Standard
Construction
Type & style
- Home type: Townhouse
- Architectural style: Traditional
- Property subtype: Townhouse
Materials
- Frame
- Foundation: Other
- Roof: Asphalt
Condition
- New construction: No
- Year built: 1988
- Major remodel year: 2024
Utilities & green energy
- Sewer: Public Sewer, Public Septic
- Water: Public
Community & HOA
Community
- Security: Fire Sprinkler System, Smoke Detector(s)
- Subdivision: Patapsco Falls
HOA
- Has HOA: Yes
- Amenities included: Common Grounds
- HOA fee: $39 monthly
Location
- Region: Catonsville
Financial & listing details
- Price per square foot: $265/sqft
- Tax assessed value: $303,600
- Annual tax amount: $3,680
- Date on market: 2/21/2024
- Listing agreement: Exclusive Right To Sell
- Ownership: Fee Simple
Price history
| Date | Event | Price |
|---|---|---|
| 3/11/2024 | Sold | $440,000+2.3%$265/sqft |
Source:  Bright MLS #MDBC2088746 Report a problem Bright MLS #MDBC2088746 Report a problem | ||
| 2/28/2024 | Pending sale | $430,000$259/sqft |
Source: Bright MLS #MDBC2088746 Report a problem | ||
| 2/28/2024 | Listing removed | -- |
Source: Bright MLS #MDBC2088746 Report a problem | ||
| 2/21/2024 | Listed for sale | $430,000+22.9%$259/sqft |
Source: Bright MLS #MDBC2088746 Report a problem | ||
| 11/17/2020 | Sold | $350,000+7.7%$211/sqft |
Source: Public Record Report a problem | ||
| 9/9/2020 | Pending sale | $325,000$196/sqft |
Source: RE/MAX Advantage Realty #MDBC503772 Report a problem | ||
| 9/7/2020 | Price change | $325,000-0.9%$196/sqft |
Source: RE/MAX Advantage Realty #MDBC503772 Report a problem | ||
| 8/28/2020 | Listed for sale | $328,000+5.8%$197/sqft |
Source: RE/MAX Advantage Realty #MDBC503772 Report a problem | ||
| 12/16/2013 | Sold | $309,900$186/sqft |
Source: Public Record Report a problem | ||
| 10/25/2013 | Listed for sale | $309,900-4.6%$186/sqft |
Source: Keller Williams Realty Baltimore #BC8210262 Report a problem | ||
| 11/16/2007 | Sold | $325,000+162.3%$196/sqft |
Source: Public Record Report a problem | ||
| 11/5/1997 | Sold | $123,900$75/sqft |
Source: Public Record Report a problem | ||
Public tax history
| Year | Property taxes | Tax assessment |
|---|---|---|
| 2025 | $5,081 +27.6% | $359,967 +9.5% |
| 2024 | $3,984 +8.3% | $328,700 +8.3% |
| 2023 | $3,680 +9% | $303,600 -7.6% |
| 2022 | $3,375 +9.9% | $328,700 +29.7% |
| 2021 | $3,071 | $253,400 |
| 2020 | $3,071 | $253,400 |
| 2019 | $3,071 -2.8% | $253,400 -2.8% |
| 2018 | $3,158 +3.7% | $260,600 +3.7% |
| 2017 | $3,047 -9.5% | $251,400 +3.8% |
| 2016 | $3,366 | $242,200 +3.9% |
| 2015 | $3,366 | $233,000 |
| 2014 | $3,366 | $233,000 |
| 2013 | -- | $233,000 -5.9% |
| 2012 | -- | $247,500 |
| 2011 | -- | $247,500 |
| 2010 | -- | $247,500 -13.5% |
| 2009 | -- | $286,230 +16.8% |
| 2008 | -- | $245,122 +20.1% |
| 2007 | -- | $204,016 +25.2% |
| 2006 | -- | $162,910 +9.7% |
| 2005 | -- | $148,530 +10.7% |
| 2004 | -- | $134,150 +12% |
| 2003 | -- | $119,770 |
| 2002 | -- | $119,770 |
| 2001 | -- | $119,770 |
Find assessor info on the county website
Neighborhood: 21228
Nearby homes
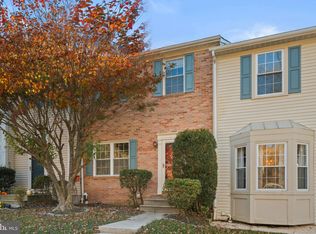
- $460,5003 bd3 ba1.9k sqft630 Marianne Ln, Baltimore, MD 21228Sold
- $424,2003 bd3 ba1.9k sqft634 Marianne Ln, Baltimore, MD 21228Off Market

- $437,5003 bd3 ba1.7k sqft628 Marianne Ln, Baltimore, MD 21228Off Market
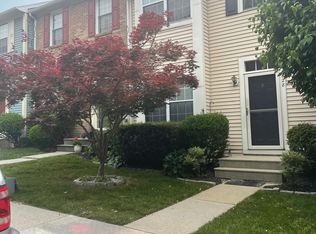
- $465,0003 bd3 ba1.9k sqft626 Marianne Ln, Baltimore, MD 21228Sold

- $430,5003 bd2 ba1.3k sqft636 Marianne Ln, Baltimore, MD 21228Off Market
- $391,2002 bd2 ba1.4k sqft624 Marianne Ln, Baltimore, MD 21228Off Market
- $411,8003 bd2 ba1.3k sqft638 Marianne Ln, Catonsville, MD 21228Off Market
- $399,2003 bd3 ba1.3k sqft640 Marianne Ln, Baltimore, MD 21228Off Market
Nearby schools
GreatSchools rating
- 7/10Westchester Elementary SchoolGrades: PK-5Distance: 0.7 mi
- 5/10Catonsville Middle SchoolGrades: 6-8Distance: 0.6 mi
- 8/10Catonsville High SchoolGrades: 9-12Distance: 3 mi
Schools provided by the listing agent
- High: Catonsville
- District: Baltimore County Public Schools
Source: Bright MLS. This data may not be complete. We recommend contacting the local school district to confirm school assignments for this home.
Get a cash offer in 3 minutes
Find out how much your home could sell for in as little as 3 minutes with a no-obligation cash offer.
Estimated market value
$446,600
Get a cash offer in 3 minutes
Find out how much your home could sell for in as little as 3 minutes with a no-obligation cash offer.
Estimated market value
$446,600
- Maryland
- Baltimore County
- Catonsville
- 21228
- 632 Marianne Ln
Nearby cities
Nearby zip codes
Other Catonsville Topics
