Skip main navigation
Closed
  • $164,500

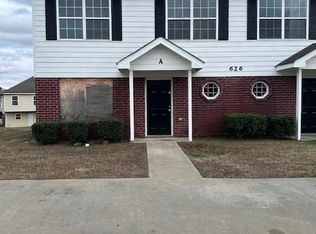
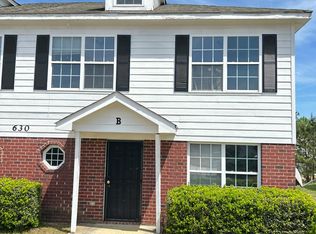
    626 Mill Stone Blf #B, Monroe, GA 30655

    4beds
    --sqft
    Townhouse, Residential
    Built in 2007
    871.2 Square Feet Lot
    $164,600 Zestimate®
    $--/sqft
    $1,559 Estimated rent

    Home value

    $164,600

    $153,000 - $178,000

    $1,559/mo

    Zestimate® history
    Loading
    Loading...

    Owner options

    List your home for rent

    $1,559/mo

    Rent Zestimate®

    Find your next renter with Zillow Rental Manager. Plus, with online applications, you can quickly screen prospective tenants – for free.

    Learn more

    $1,559/mo

    Rent Zestimate®

    Refinance and save

    $1,064/mo

    Est. payment

    Refinancing to a lower rate could help reduce your monthly payments and save thousands over the life of the loan.

    See today's rates

    $1,064/mo

    Est. payment

    Explore your selling options

    Work with a Zillow partner agent

    Leverage their expertise and Zillow's premium Showcase listings to get your home seen by more buyers.

    Get started

    List with your own agent

    Get your home in front of millions of buyers by listing it on Zillow.

    Learn how to do it

    Sell it yourself

    Take full control of how buyers see your home on Zillow by listing For Sale by Owner (FSBO).

    List your home

    What's special

    Modern hardwareModern updatesUpdated kitchenDedicated dining spaceInviting open-concept main levelStainless steel appliancesGenerous counter space
    Welcome to 626 Mill Stone Bluff, Monroe, GA, a stylish and move-in ready townhome offering modern updates, comfortable living spaces, and a convenient location near the heart of Monroe. Step inside to an inviting open-concept main level featuring updated flooring, a spacious living area, and a dedicated dining space with a bold designer accent wall that gives the home a polished, contemporary feel. The updated kitchen features dark cabinetry, stainless steel appliances, a herringbone tile back splash, modern hardware, and generous counter space, creating a functional and attractive space for everyday living. The home also offers an in-unit laundry area, updated bathrooms, and spacious bedrooms with great natural light. The primary suite provides a relaxing retreat with a tray ceiling, sitting area, ample closet space, and an updated en suite bathroom with a sleek vanity and glass-enclosed tiled shower. Additional bedrooms offer flexibility for guests, roommates, office space, or rental use. Located just minutes from Historic Downtown Monroe, residents can enjoy local dining, boutique shopping, antique stores, coffee shops, parks, seasonal events, and community entertainment. Downtown Monroe highlights include historic sites, restaurants, specialty shops, and antique shopping, with the city recognized for its strong antiques scene. Nearby attractions include Childers Park, the Historic Walton County Courthouse, Monroe-Walton Center for the Arts, Monroe Market, On Stage Playhouse, The Cotton Depot, Vintage Revival Antiques, Monroe Golf & Country Club, and William Harris Homestead. With convenient access to shopping, dining, recreation, schools, and major routes toward Loganville, Athens, and surrounding Walton County areas, this home offers a strong combination of style, location, and value. Whether you are searching for a primary residence or an income-producing opportunity, 626 Mill Stone Bluff is a standout option in the Monroe market.

    Zillow last checked:

    Listing updated:

    Listing Provided by:

    Jamie Bendross,

    Virtual Properties Realty.com 770-495-5050

    Bought with:

    Marie Ocampo, 240979

    Virtual Properties Realty.Net, LLC.

    Source: FMLS GA,MLS#: 7760002MLS Logo

    Facts & features

    Interior

    Bedrooms & bathrooms
    • Bedrooms: 4
    • Bathrooms: 3
    • Full bathrooms: 2
    • 1/2 bathrooms: 1
    • Main level bedrooms: 1
    Primary bedroom
    • Features: Oversized Master, Sitting Room
    • Level: Oversized Master, Sitting Room
    Bedroom
    • Features: Oversized Master, Sitting Room
    Primary bathroom
    • Features: Double Vanity, Shower Only
    Dining room
    • Features: Open Concept
    Kitchen
    • Features: Solid Surface Counters
    Heating
    • Central
    Cooling
    • Central Air
    Appliances
    • Included: Dishwasher, Microwave, Electric Water Heater
    • Laundry: In Hall, Laundry Closet, Upper Level
    Features
    • Double Vanity, Tray Ceiling(s), Walk-In Closet(s), Other
    • Flooring: Hardwood
    • Windows: Double Pane Windows
    • Basement: None
    • Number of fireplaces: 1
    • Fireplace features: Decorative, Electric, Family Room
    • Common walls with other units/homes: No One Above,No One Below
    Interior area
    • Total structure area: 0
    • Finished area above ground: 1,472
    • Finished area below ground: 0

    Property

    Parking
    • Total spaces: 2
    • Parking features: Unassigned
    Accessibility
    • Accessibility features: None
    Features
    • Levels: Two
    • Stories: 2
    • Patio & porch: Patio
    • Exterior features: Other
    • Pool features: None
    • Spa features: None
    • Fencing: None
    • Has view: Yes
    • View description: Neighborhood
    • Waterfront features: None
    • Body of water: None
    Lot
    • Size: 871.20 sqft
    • Features: Corner Lot, Level, Sloped
    Details
    • Additional structures: None
    • Parcel number: M025000000118137
    • Other equipment: None
    • Horse amenities: None

    Construction

    Type & style
    • Home type: Townhouse
    • Architectural style: Traditional
    • Property subtype: Townhouse, Residential
    • Attached to another structure: Yes
    Materials
    • Vinyl Siding, Brick
    • Foundation: Slab
    • Roof: Composition
    Condition
    • Updated/Remodeled
    • New construction: No
    • Year built: 2007

    Utilities & green energy

    • Electric: 220 Volts
    • Sewer: Septic Tank
    • Water: Public
    • Utilities for property: Cable Available, Electricity Available, Phone Available, Underground Utilities, Water Available
    Green energy
    • Energy efficient items: Thermostat
    • Energy generation: None

    Community & neighborhood

    Security
    • Security features: Smoke Detector(s)
    Community
    • Community features: Park, Playground, Sidewalks, Street Lights
    Location
    • Region: Monroe
    • Subdivision: Waltons Mill Village

    HOA & financial

    HOA
    • Has HOA: No

    Other

    Other facts
    • Listing terms: Cash,Conventional
    • Ownership: Fee Simple
    • Road surface type: Paved, Asphalt

    Price history

    DateEventPrice
    5/29/2026Sold$164,500-3.2%
    Source: FMLS GA #7760002 Report a problem
    5/12/2026Pending sale$170,000
    Source: FMLS GA #7760002 Report a problem
    4/27/2026Price change$170,000+21.5%
    Source: GAMLS #10741588 Report a problem
    11/5/2024Pending sale$139,900
    Source: GAMLS #20170900 Report a problem
    10/1/2024Listed for sale$139,900
    Source: GAMLS #20170900 Report a problem
    9/4/2024Pending sale$139,900
    Source: GAMLS #20170900 Report a problem
    5/10/2024Price change$139,900-6.7%
    Source: GAMLS #20170900 Report a problem
    2/11/2024Listed for sale$149,900
    Source: GAMLS #20170900 Report a problem
    6/8/2018Listing removed$795
    Source: Monroe Estates LLC Report a problem
    5/22/2018Listed for rent$795
    Source: Monroe Estates LLC Report a problem

    Public tax history

    Tax history is unavailable.

    Neighborhood: 30655

    Nearby schools

    GreatSchools rating
    Schools provided by the listing agent
    • Elementary: Sharon - Walton
    • Middle: Carver
    • High: Monroe Area

    Source: FMLS GA. This data may not be complete. We recommend contacting the local school district to confirm school assignments for this home.

    Get a cash offer in 3 minutes
    Find out how much your home could sell for in as little as 3 minutes with a no-obligation cash offer.
    Estimated market value
    $164,600
    Get a cash offer in 3 minutes
    Find out how much your home could sell for in as little as 3 minutes with a no-obligation cash offer.
    Estimated market value
    $164,600