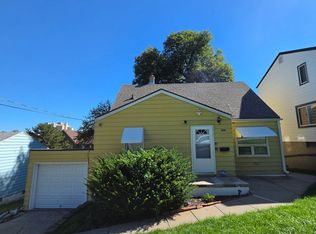
Welcome to The Ten - city living with room to breathe.
Modern design, everyday convenience, and neighbors who actually say hello. This luxury boutique townhome community brings a little more personality - and a lot more space - to urban living.
Monthly Rent: $2,895 | Furnished: $3,495
Residents are responsible for all utilities.
Space to spread out. Details to fall in love with.
3 spacious bedrooms and 2.5 bathrooms
Open-concept living with impressive 10-foot ceilings
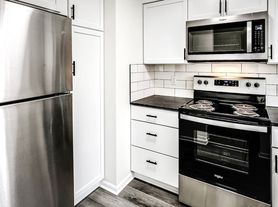
Stylish kitchen with granite countertops and stainless steel appliances
Oversized closets and a cozy fireplace
Private balcony with city views and sunset seats
A large grassy backyard - yes, in the city!
2-car garage for easy parking and extra storage
Your favorite places, just around the corner.
Located just three blocks north of UNMC and close to Creighton University, The Ten puts you within walking distance of Dundee restaurants and coffee shops, with downtown and the airport just minutes away. Coffee run, dinner out, morning commute? You're in a great spot.
A community you'll love coming home to.
Pets are welcome, friendly neighbors come standard, and onsite owners help keep the community peaceful and well cared for. Short-term rentals are allowed, with clear expectations that keep parties and disruptions out of the picture.
From morning coffee on the balcony to evenings by the fireplace, The Ten makes staying home just as appealing as heading out.
Ready to find your place at The Ten? Message us today to schedule a tour!
Townhouse for rent
Townhouse
Available now
Cats, dogs OK
In unit laundry
Attached garage parking
What's special
Large grassy backyardOversized closetsCozy fireplaceOpen-concept livingStainless steel appliances
- 84 days |
- -- |
- -- |
Zillow last checked:
Listing updated:
Travel times

Let’s turn your rent into credit progress
Build credit history with every on-time payment and get credit for the payment you’re already making.
Facts & features
Interior
Bedrooms & bathrooms
- Bedrooms: 3
- Bathrooms: 3
- Full bathrooms: 2
- 1/2 bathrooms: 1
Appliances
- Included: Dishwasher, Dryer, Microwave Oven, Refrigerator, Washer
- Laundry: In Unit
Features
- Range/Oven
Interior area
- Total interior livable area: 2,400 sqft
Property
Parking
- Parking features: Attached, Garage
- Has attached garage: Yes
- Details: Contact manager
Features
- Patio & porch: Porch
- Exterior features: Range/Oven, RangeOven, Stainless Steel Appliances, Tenant Is Responsible For All Utility Services (mud And Oppd)
- Has view: Yes
- View description: Scenic Views
Lot
- Features: Views
Details
- Additional structures: Garage(s)
- Parcel number: 2320388993
Construction
Type & style
- Home type: Townhouse
- Property subtype: Townhouse
Building
Management
- Pets allowed: Yes
Community & HOA
Location
- Region: Omaha
Financial & listing details
- Lease term: Contact For Details
Nearby apartments for rent
Price history
| Date | Event | Price |
|---|---|---|
| 10/14/2026 | Price change | $2,895-3.2%$1/sqft |
Source: Zillow Rentals Report a problem | ||
| 10/8/2026 | Price change | $2,990-0.2%$1/sqft |
Source: Zillow Rentals Report a problem | ||
| 8/21/2026 | Price change | $2,995-4.9%$1/sqft |
Source: Zillow Rentals Report a problem | ||
| 7/24/2026 | Listed for rent | $3,150+26%$1/sqft |
Source: Zillow Rentals Report a problem | ||
| 1/26/2026 | Sold | $442,600-1.6%$184/sqft |
Source:  GPRMLS #22600377 Report a problem GPRMLS #22600377 Report a problem | ||
| 1/5/2026 | Pending sale | $450,000-26.2%$188/sqft |
Source: GPRMLS #22600377 Report a problem | ||
| 8/4/2023 | Listing removed | -- |
Source: Zillow Rentals Report a problem | ||
| 7/29/2023 | Listed for rent | $2,500$1/sqft |
Source: Zillow Rentals Report a problem | ||
| 1/29/2022 | Listed for sale | $609,900+276.5%$254/sqft |
Source: GPRMLS #22201771 Report a problem | ||
| 3/24/2021 | Listing removed | -- |
Source: Owner Report a problem | ||
| 6/4/2019 | Sold | $162,000+131.4%$68/sqft |
Source: Public Record Report a problem | ||
| 3/13/2018 | Listing removed | $70,000$29/sqft |
Source: Owner Report a problem | ||
| 2/10/2018 | Price change | $70,000-6.7%$29/sqft |
Source: Owner Report a problem | ||
| 1/17/2018 | Listed for sale | $75,000+24%$31/sqft |
Source: Owner Report a problem | ||
| 8/3/2017 | Listing removed | $60,500$25/sqft |
Source: BHHS Ambassador Real Estate #21712651 Report a problem | ||
| 7/11/2017 | Listed for sale | $60,500-20.4%$25/sqft |
Source: BHHS Ambassador Real Estate #21712651 Report a problem | ||
| 9/6/2006 | Sold | $76,000$32/sqft |
Source: GPRMLS #20616981 Report a problem | ||