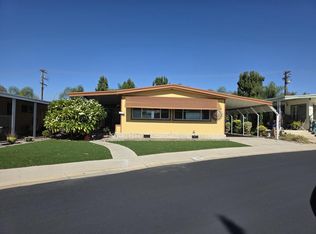
626 N Dearborn St Space 186, Redlands, CA 92374
Home value
$241,900
$218,000 - $269,000
$2,298/mo
Owner options
$2,298/mo
Rent Zestimate®
Find your next renter with Zillow Rental Manager. Plus, with online applications, you can quickly screen prospective tenants – for free.
$2,298/mo
Rent Zestimate®
$1,588/mo
Est. payment
Refinancing to a lower rate could help reduce your monthly payments and save thousands over the life of the loan.
$1,588/mo
Est. payment
Explore your selling options
Work with a Zillow partner agent
Leverage their expertise and Zillow's premium Showcase listings to get your home seen by more buyers.
Get startedList with your own agent
Get your home in front of millions of buyers by listing it on Zillow.
Learn how to do itSell it yourself
Take full control of how buyers see your home on Zillow by listing For Sale by Owner (FSBO).
List your homeWhat's special
Zillow last checked:
Listing updated:
Nancy Turner DRE #01070166 909-554-0884,
REALTY ONE GROUP ROADS
Heather Cutro, DRE #02101187
KELLER WILLIAMS REALTY
Facts & features
Interior
Bedrooms & bathrooms
- Bedrooms: 2
- Bathrooms: 2
- Full bathrooms: 1
- 3/4 bathrooms: 1
Rooms
- Room types: Kitchen, Laundry, Primary Bathroom, Primary Bedroom, Other
Primary bedroom
- Features: Primary Suite
Bathroom
- Features: Bathtub, Hollywood Bath, Low Flow Plumbing Fixtures, Remodeled, Separate Shower, Tub Shower, Walk-In Shower
Other
- Features: Dressing Area
Kitchen
- Features: Granite Counters, Kitchen Island, Remodeled, Self-closing Cabinet Doors, Self-closing Drawers, Updated Kitchen
Other
- Features: Walk-In Closet(s)
Heating
- Central, Forced Air
Cooling
- Central Air
Appliances
- Included: Built-In Range, Dishwasher, Gas Cooktop, Disposal, Gas Oven, Gas Water Heater, Refrigerator, Water To Refrigerator, Water Heater, Dryer, Washer
- Laundry: Washer Hookup, Inside, Laundry Room, Stacked
Features
- Built-in Features, Ceiling Fan(s), Granite Counters, Pantry, Track Lighting, Dressing Area, Primary Suite, Walk-In Closet(s)
- Flooring: Laminate
- Doors: Service Entrance, Sliding Doors
- Windows: Blinds, Drapes, Screens
Interior area
- Total interior livable area: 1,440 sqft
Property
Parking
- Total spaces: 2
- Parking features: Attached Carport
- Carport spaces: 2
Accessibility
- Accessibility features: No Stairs
Features
- Entry location: side
- Patio & porch: Covered, Deck, Open, Patio
- Exterior features: Awning(s)
- Pool features: Community
- Has spa: Yes
- Spa features: Community
- Fencing: Block
- Has view: Yes
- View description: City Lights
- Park: Orange Grove ME
Lot
- Features: Landscaped, Near Park
Details
- Additional structures: Shed(s)
- Parcel number: 0170301046186
- On leased land: Yes
- Lease amount: $647
- Special conditions: Standard
Construction
Type & style
- Home type: MobileManufactured
- Property subtype: Manufactured Home
Materials
- Aluminum Siding, Metal Siding
- Foundation: Pillar/Post/Pier
- Roof: Metal
Condition
- Additions/Alterations,Updated/Remodeled,Turnkey
- Year built: 1971
Utilities & green energy
- Electric: 220 Volts Other, See Remarks
- Sewer: Public Sewer
- Water: Public
- Utilities for property: Electricity Connected, Natural Gas Connected, Sewer Connected, Water Connected
Green energy
- Energy efficient items: Appliances
Community & HOA
Community
- Features: Street Lights, Sidewalks, Park, Pool
- Security: Carbon Monoxide Detector(s), Resident Manager, Smoke Detector(s)
Location
- Region: Redlands
Financial & listing details
- Price per square foot: $170/sqft
- Date on market: 11/8/2025
- Cumulative days on market: 34 days
- Listing terms: Submit
- Road surface type: Paved
- Body type: Double Wide
Price history
| Date | Event | Price |
|---|---|---|
| 1/14/2026 | Sold | $245,000$170/sqft |
Source: | ||
| 12/13/2025 | Pending sale | $245,000$170/sqft |
Source: | ||
| 11/8/2025 | Price change | $245,000+44.5%$170/sqft |
Source: | ||
| 10/20/2022 | Pending sale | $169,500$118/sqft |
Source: | ||
Public tax history
| Year | Property taxes | Tax assessment |
|---|---|---|
| 2025 | -- | -- |
| 2024 | -- | -- |
| 2023 | -- | -- |
| 2022 | -- | -- |
| 2021 | -- | -- |
| 2020 | -- | -- |
| 2016 | -- | -- |
| 2015 | -- | -- |
Neighborhood: 92374
Nearby homes
- $195,0002 bd2 ba1.7k sqft626 N Dearborn St SPC 192, Redlands, CA 92374Sold

- $592,1003 bd2 ba1.3k sqft805 Merced St, Redlands, CA 92374Off Market
- $548,1003 bd2 ba1.3k sqft802 Merced St, Redlands, CA 92374Off Market

- $205,0002 bd2 ba1.4k sqft626 N Dearborn St SPC 44, Redlands, CA 92374Sold

- $185,0003 bd2 ba1.2k sqft626 N Dearborn St SPACE 53, Redlands, CA 92374Sold
- $198,9002 bd2 ba1.4k sqft626 N Dearborn St SPACE 11, Redlands, CA 92374Sold
- $189,0002 bd2 ba1.4k sqft626 N Dearborn St SPACE 54, Redlands, CA 92374Sold
- $170,0002 bd2 ba1.1k sqft626 N Dearborn St SPACE 61, Redlands, CA 92374Sold
Nearby schools
GreatSchools rating
- 6/10Crafton Elementary SchoolGrades: K-5Distance: 0.3 mi
- 5/10Clement Middle SchoolGrades: 6-8Distance: 2.1 mi
- 8/10Redlands East Valley High SchoolGrades: 9-12Distance: 0.8 mi
Schools provided by the listing agent
- Elementary: Crafton
- Middle: Moore
- High: Redlands East Valley
Source: CRMLS. This data may not be complete. We recommend contacting the local school district to confirm school assignments for this home.
Get a cash offer in 3 minutes
- California
- San Bernardino County
- Redlands
- 92374
- 626 N Dearborn St Space 186