Welcome to this beautiful 2-bedroom, 2-bathroom mobile home located in the friendly, well-maintained community of Orange Grove Mobile Home Estates. This home is perfect for those seeking both comfort and convenience. With a spacious layout, abundant natural light, and outdoor living spaces, this home offers a perfect blend of practicality and charm. A newer wheelchair lift provides easy access to the home, making it suitable for all lifestyles. A handy outdoor shed for extra storage of tools, bikes, or gardening equipment, etc. Enjoy fresh oranges and lemons from the trees right outside your front door, with a loquat tree in the backyard for added charm. Relax or entertain on the private back patio, with a small fenced backyard ideal for pets, gardening, or outdoor leisure. The home includes an indoor laundry area with washer and dryer, and a walk-in pantry for additional storage. A cooktop stove and built-in oven make cooking a breeze, with plenty of counter space and storage for all your needs. Gorgeous bamboo wood flooring runs throughout most of the home, with beamed ceilings in the living and dining rooms, creating an open, airy atmosphere. The living room flows seamlessly into the dining room, offering an open-concept space perfect for entertaining. A bonus living area with sliding door access to the front patio provides extra space for relaxing or hobbies. With numerous windows in the home, the main living areas are filled with abundant natural light, making the space feel warm and inviting. The guest bedroom features cozy carpet, mirrored closet doors, and direct access to the guest bathroom that has a walk-in shower for added convenience. The master bedroom is a spacious retreat with a walk-in closet and sliding door access to the back patio. The en suite bathroom includes dual sinks, extra linen storage, and a walk-in shower. The park community amenities include a clubhouse, fitness center, pool and spa, billiard room, and RV parking lot available upon request. Watering your landscaping is made affordable with a solar powered irrigation drip system. There is also a new roof, new faucet and garbage disposal in kitchen, and new shower, flooring and linen closet in master bath. This mobile home offers a perfect combination of comfort, convenience, and outdoor living. Whether you’re enjoying the beautiful fruit trees, relaxing on the back patio, or taking advantage of the community’s fantastic amenities, this home has something for everyone.
Sold for $205,000
Listed by: Elevate Real Estate Agency • Michelle Bracco • Contact: 909-266-1777
Bought with: Keller Williams SELA
$205,000
626 N Dearborn St Spc 44, Redlands, CA 92374
2beds
1,488sqft
Manufactured Home
Built in 1978
-- sqft lot
$202,700 Zestimate®
$138/sqft
$2,440 Estimated rent
Home value
$202,700
$180,000 - $227,000
$2,440/mo
Zestimate® history
Owner options
List your home for rent
$2,440/mo
Rent Zestimate®
Find your next renter with Zillow Rental Manager. Plus, with online applications, you can quickly screen prospective tenants – for free.
$2,440/mo
Rent Zestimate®
Refinance and save
$1,353/mo
Est. payment
Refinancing to a lower rate could help reduce your monthly payments and save thousands over the life of the loan.
$1,353/mo
Est. payment
Explore your selling options
Work with a Zillow partner agent
Leverage their expertise and Zillow's premium Showcase listings to get your home seen by more buyers.
Get startedList with your own agent
Get your home in front of millions of buyers by listing it on Zillow.
Learn how to do itSell it yourself
Take full control of how buyers see your home on Zillow by listing For Sale by Owner (FSBO).
List your homeWhat's special
Fruit treesSmall fenced backyardLoquat treeAbundant natural lightOpen-concept spaceBamboo wood flooringBeamed ceilings
Zillow last checked:
Listing updated:
Listed by:
Michelle Bracco DRE #01970211 909-630-2571,
Elevate Real Estate Agency
Bought with:
Jasmine Gutierrez, DRE #01982581
Keller Williams SELA
Source: CRMLS,MLS#: CV24243254 Originating MLS: California Regional MLS
Originating MLS: California Regional MLSFacts & features
Interior
Bedrooms & bathrooms
- Bedrooms: 2
- Bathrooms: 2
- Full bathrooms: 2
Rooms
- Room types: Bedroom, Family Room, Kitchen, Living Room, Primary Bedroom, Other, Pantry
Primary bedroom
- Features: Main Level Primary
Primary bedroom
- Features: Primary Suite
Bedroom
- Features: Bedroom on Main Level
Bathroom
- Features: Bathroom Exhaust Fan, Dual Sinks, Separate Shower, Walk-In Shower
Other
- Features: Walk-In Closet(s)
Pantry
- Features: Walk-In Pantry
Heating
- Central
Cooling
- Central Air
Appliances
- Included: Dishwasher, Gas Cooktop, Disposal, Gas Oven, Refrigerator, Range Hood, Water Heater
- Laundry: Common Area, Inside
Features
- Beamed Ceilings, Block Walls, Pantry, Unfurnished, Bedroom on Main Level, Main Level Primary, Primary Suite, Walk-In Pantry, Walk-In Closet(s)
- Flooring: Bamboo, Carpet, Vinyl
- Doors: Sliding Doors
Interior area
- Total interior livable area: 1,488 sqft
Property
Parking
- Total spaces: 2
- Parking features: Attached Carport
- Carport spaces: 2
Accessibility
- Accessibility features: Customized Wheelchair Accessible
Features
- Levels: One
- Stories: 1
- Entry location: 2
- Patio & porch: Rear Porch, Brick, Concrete, Covered, Front Porch, Patio, Porch
- Pool features: Community, Association
- Has spa: Yes
- Spa features: Community
- Fencing: Chain Link
- Has view: Yes
- View description: Neighborhood
- Park: Orange Grove Mobile Estates
Lot
- Features: 0-1 Unit/Acre, Back Yard, Drip Irrigation/Bubblers, Landscaped
Details
- Additional structures: Shed(s)
- Parcel number: 0170301046044
- On leased land: Yes
- Lease amount: $630
- Special conditions: Standard,Trust
Construction
Type & style
- Home type: MobileManufactured
- Property subtype: Manufactured Home
Materials
- Foundation: Pier Jacks
- Roof: Shingle
Condition
- Turnkey
- Year built: 1978
Utilities & green energy
- Electric: Standard
- Sewer: Public Sewer
- Water: Public
- Utilities for property: Cable Available, Electricity Connected, Natural Gas Connected, Sewer Connected, Water Connected
Community & HOA
Community
- Features: Street Lights, Suburban, Pool
- Security: Smoke Detector(s)
HOA
- Amenities included: Billiard Room, Clubhouse, Fitness Center, Management, Pool, Pet Restrictions, Recreation Room, RV Parking, Spa/Hot Tub
Location
- Region: Redlands
Financial & listing details
- Price per square foot: $138/sqft
- Tax assessed value: $13,500
- Annual tax amount: $152
- Date on market: 12/4/2024
- Cumulative days on market: 4 days
- Listing terms: Cash,Cash to New Loan,Conventional,Submit
- Inclusions: Refrigerator, washer, and dryer
- Road surface type: Paved
- Body type: Triple Wide
Price history
| Date | Event | Price |
|---|---|---|
| 12/31/2024 | Sold | $205,000-2.4%$138/sqft |
Source:  CRMLS #CV24243254 Report a problem CRMLS #CV24243254 Report a problem | ||
| 12/10/2024 | Pending sale | $210,000$141/sqft |
Source: CRMLS #CV24243254 Report a problem | ||
| 12/5/2024 | Listed for sale | $210,000+46.9%$141/sqft |
Source: CRMLS #CV24243254 Report a problem | ||
| 7/6/2021 | Sold | $143,000$96/sqft |
Source:  SDMLS #SDC0000136 Report a problem SDMLS #SDC0000136 Report a problem | ||
Public tax history
| Year | Property taxes | Tax assessment |
|---|---|---|
| 2025 | $152 | $13,500 |
| 2024 | -- | $13,500 |
| 2023 | -- | $13,500 |
| 2022 | -- | $13,500 +42.1% |
| 2021 | $105 | $9,500 |
| 2020 | $105 -20% | $9,500 -20.8% |
| 2019 | $131 +1.6% | $12,000 |
| 2018 | $129 -1.3% | $12,000 |
| 2017 | $130 | $12,000 |
| 2016 | $130 0% | $12,000 |
| 2015 | $130 -0.9% | $12,000 -36.2% |
| 2014 | $132 | $18,800 |
| 2013 | -- | $18,800 |
Find assessor info on the county website
Neighborhood: 92374
Nearby homes
- $185,0003 bd2 ba1.2k sqft626 N Dearborn St SPACE 53, Redlands, CA 92374Sold

- $198,9002 bd2 ba1.4k sqft626 N Dearborn St SPACE 11, Redlands, CA 92374Sold

- $189,0002 bd2 ba1.4k sqft626 N Dearborn St SPACE 54, Redlands, CA 92374Sold
- $170,0002 bd2 ba1.1k sqft626 N Dearborn St SPACE 61, Redlands, CA 92374Sold
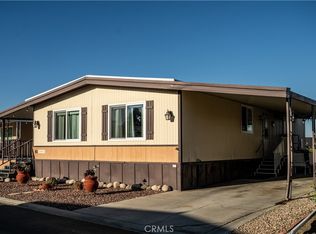
- $160,0002 bd2 ba1.4k sqft626 N Dearborn St SPACE 19, Redlands, CA 92374Sold
- $166,0002 bd2 ba1.4k sqft626 N Dearborn St SPACE 154, Redlands, CA 92374Sold
- $210,0003 bd2 ba1.5k sqft626 N Dearborn St SPACE 189, Redlands, CA 92374Sold
- $208,0002 bd2 ba-- sqft626 N Dearborn St SPC 145, Redlands, CA 92374Sold
Nearby schools
GreatSchools rating
- 6/10Crafton Elementary SchoolGrades: K-5Distance: 0.3 mi
- 5/10Clement Middle SchoolGrades: 6-8Distance: 2.2 mi
- 8/10Redlands East Valley High SchoolGrades: 9-12Distance: 0.8 mi
Get a cash offer in 3 minutes
Find out how much your home could sell for in as little as 3 minutes with a no-obligation cash offer.
Estimated market value
$202,700
Get a cash offer in 3 minutes
Find out how much your home could sell for in as little as 3 minutes with a no-obligation cash offer.
Estimated market value
$202,700
- California
- San Bernardino County
- Redlands
- 92374
- 626 N Dearborn St Spc 44
Nearby cities
Nearby zip codes
Other Redlands Topics
