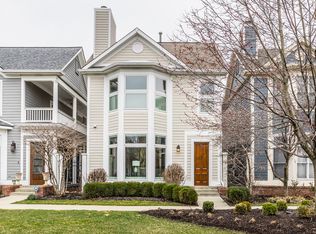
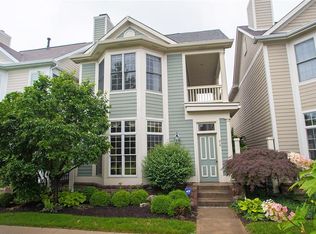
Discover vibrant city living within an oasis of tranquility in this updated 3-bed, 4-full bath home within Watermark, a gated downtown Indy community. Steps from the Cultural Trail, Colts/Pacers games, Phoenix Theater, and the Canal, this location is prime. Inside, enjoy modern luxe finishes, tall ceilings, and abundant natural light in the spacious open floor plan. The gourmet kitchen boasts beautiful cabinetry, granite countertops, and hardwood floors which continue into the bright living room with grand bay windows and a gas fireplace. The main floor bedroom has an attached bathroom that also opens to the hallway, while upstairs the primary suite features a spacious bedroom full of large windows which overlook the quiet courtyard, a walk-in closet, and an updated spa-like bath with separate shower and soaking tub, as well as dual quartz vanities. A third en-suite bedroom features downtown views, and the laundry is upstairs as well! The finished basement is great for entertaining, featuring a wet bar with a full-size fridge, a small stage, and another full bath. You'll find plenty of storage, as well. Effortless city living continues with a two-car garage and guest parking. The home faces a professionally maintained community courtyard with fire pits and a fountain. Multiple private outdoor spaces, including a deck with Scottish Rite and skyline views, are perfect for relaxing and entertaining. Experience downtown living at its finest!
Sold
Zillow last checked:
Listing updated:
Bought with:
Ashley Huffman
RE/MAX First Integrity
Source: MIBOR as distributed by MLS GRID,MLS#: 22040195
Price history
| Date | Event | Price |
|---|---|---|
| 8/22/2025 | Sold | $630,000-3.1%$201/sqft |
Source:  MIBOR as distributed by MLS GRID #22040195 Report a problem MIBOR as distributed by MLS GRID #22040195 Report a problem | ||
| 7/27/2025 | Pending sale | $650,000$208/sqft |
Source: MIBOR as distributed by MLS GRID #22040195 Report a problem | ||
| 6/26/2025 | Price change | $650,000-3%$208/sqft |
Source: MIBOR as distributed by MLS GRID #22040195 Report a problem | ||
| 6/20/2025 | Price change | $670,000-1.5%$214/sqft |
Source: MIBOR as distributed by MLS GRID #22040195 Report a problem | ||
| 6/12/2025 | Price change | $680,000-1.4%$217/sqft |
Source: MIBOR as distributed by MLS GRID #22040195 Report a problem | ||
| 6/5/2025 | Price change | $690,000-1.4%$221/sqft |
Source: MIBOR as distributed by MLS GRID #22040195 Report a problem | ||
| 5/23/2025 | Listed for sale | $700,000+18.8%$224/sqft |
Source: MIBOR as distributed by MLS GRID #22040195 Report a problem | ||
| 4/10/2024 | Sold | $589,000+17.8%$188/sqft |
Source: Public Record Report a problem | ||
| 7/26/2011 | Listing removed | $500,000$160/sqft |
Source: F. C. Tucker Company, Inc #21103849 Report a problem | ||
| 6/18/2011 | Listed for sale | $500,000-4.8%$160/sqft |
Source: F. C. Tucker Company, Inc #21103849 Report a problem | ||
| 4/1/2011 | Listing removed | $525,000$168/sqft |
Source: F. C. Tucker Company, Inc #21103849 Report a problem | ||
| 1/27/2011 | Listed for sale | $525,000-8.7%$168/sqft |
Source: F. C. Tucker Company, Inc #21103849 Report a problem | ||
| 8/3/2010 | Listing removed | $575,000$184/sqft |
Source: F. C. Tucker Company, Inc #2920452 Report a problem | ||
| 2/17/2010 | Price change | $575,000-2.5%$184/sqft |
Source: F. C. Tucker Company, Inc #2920452 Report a problem | ||
| 10/31/2009 | Price change | $589,900-1.7%$189/sqft |
Source: F. C. Tucker Company, Inc #2920452 Report a problem | ||
| 8/12/2009 | Price change | $599,900-4%$192/sqft |
Source: F. C. Tucker Company, Inc #2920452 Report a problem | ||
| 4/29/2009 | Listed for sale | $625,000$200/sqft |
Source: Listhub #2920452 Report a problem | ||

Get a cash offer in 3 minutes
Find out how much your home could sell for in as little as 3 minutes with a no-obligation cash offer.
Estimated market value
$643,600
