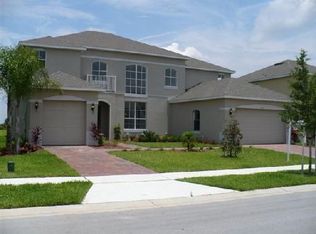
Welcome to this beautifully updated 5-bedroom, 3.5-bath two-story home located in the desirable 24-hour guard-gated community of Westyn Bay. Offering an open and versatile floor plan, this residence features fresh interior and exterior paint, a beautifully maintained front garden, elegant crown molding, upgraded lighting, and multiple decorative wall panel accents throughout the office, dining room, entryway, living room (TV wall), and the primary bedroom. The main level opens with a bright formal dining room, followed by a stunning two-story living room with large windows and sliding doors for abundant natural light. The spacious kitchen overlooks the family room and includes upgraded cabinetry, stainless steel appliances, a large center island with bar seating, tiled backsplash, and a charming under-stairs wet bar/pet nook for added character. A flexible office/5th bedroom and a convenient half bath complete the first floor. Additional recent upgrades include renewed staircase carpet, a small bathroom with new flooring, a new water filtration system, and a new water heater. Upstairs, the expansive primary suite features a tray ceiling, sitting area, and dual walk-in closets with custom built-ins. The spa-style bathroom showcases split vanities with seating space, a corner soaking tub, and a large glass-enclosed shower. Three additional guest bedrooms and two full bathrooms provide comfort and privacy on the second floor. Outdoor living is exceptional: a large screened lanai with an impressive wood-slat ceiling, stone accent wall, a fully equipped outdoor kitchen with built-in grill and exterior cooktop, and an extended patio space. The fully fenced backyard includes fruit trees with their own garden area and a charming gazebo, creating a peaceful and inviting outdoor retreat. Residents of Westyn Bay enjoy resort-style amenities including 24-hour security, a community pool and clubhouse, playgrounds, splash park, tennis and basketball courts, volleyball, baseball and soccer fields, walking/biking trails, professionally maintained common areas, a private dock on Lake Apopka, and included internet services. Conveniently located near SR-429 with easy access to the Turnpike, 408, 414, Winter Garden Village, dining, shopping, and the West Orange Trail. With generous living spaces, thoughtful upgrades, and outstanding community amenities, 626 Palio Court is an exceptional opportunity in West Ocoee.
Sold for $645,000
Zillow last checked:
Listing updated:
Bought with:
Laura Bautista, 3527449
LPT REALTY, LLC
Source: Stellar MLS,MLS#: O6363299 Originating MLS: Orlando Regional
Originating MLS: Orlando Regional
Price history
| Date | Event | Price |
|---|---|---|
| 1/21/2026 | Sold | $645,000-0.8%$184/sqft |
Source:  Stellar MLS #O6363299 Report a problem Stellar MLS #O6363299 Report a problem | ||
| 12/16/2025 | Pending sale | $650,000$186/sqft |
Source: Stellar MLS #O6363299 Report a problem | ||
| 11/26/2025 | Listed for sale | $650,000+0%$186/sqft |
Source: Stellar MLS #O6363299 Report a problem | ||
| 11/22/2024 | Listing removed | $649,900$186/sqft |
Source: Stellar MLS #V4936607 Report a problem | ||
| 8/26/2024 | Price change | $649,900-1.5%$186/sqft |
Source:  DBAMLS #1200047 Report a problem DBAMLS #1200047 Report a problem | ||
| 7/18/2024 | Price change | $659,900-2.2%$188/sqft |
Source: DBAMLS #1200047 Report a problem | ||
| 6/4/2024 | Listed for sale | $675,000+9.8%$193/sqft |
Source: Stellar MLS #V4936607 Report a problem | ||
| 11/3/2023 | Sold | $615,000$176/sqft |
Source: Stellar MLS #O6144435 Report a problem | ||
| 9/30/2023 | Pending sale | $615,000$176/sqft |
Source: Stellar MLS #O6144435 Report a problem | ||
| 9/27/2023 | Listed for sale | $615,000+66.2%$176/sqft |
Source: Stellar MLS #O6144435 Report a problem | ||
| 11/9/2017 | Sold | $370,000+0.1%$106/sqft |
Source: Public Record Report a problem | ||
| 9/15/2017 | Pending sale | $369,700$106/sqft |
Source: Coldwell Banker Residential Real Estate - Orlando #O5518364 Report a problem | ||
| 8/14/2017 | Price change | $369,7000%$106/sqft |
Source: Coldwell Banker Residential Real Estate - Orlando #O5518364 Report a problem | ||
| 8/7/2017 | Price change | $369,8000%$106/sqft |
Source: Coldwell Banker Residential Real Estate - Orlando #O5518364 Report a problem | ||
| 7/18/2017 | Price change | $369,900-1.3%$106/sqft |
Source: Coldwell Banker Residential Real Estate - Orlando #O5518364 Report a problem | ||
| 7/13/2017 | Price change | $374,700-2.4%$107/sqft |
Source: Coldwell Banker Residential Real Estate - Orlando #O5518364 Report a problem | ||
| 6/27/2017 | Price change | $384,000-3.8%$110/sqft |
Source: NRT Florida #O5518364 Report a problem | ||
| 6/17/2017 | Listed for sale | $399,000+3527.3%$114/sqft |
Source: Coldwell Banker Residential Real Estate - Orlando #O5518364 Report a problem | ||
| 4/5/2011 | Sold | $11,000-97%$3/sqft |
Source: Public Record Report a problem | ||
| 9/11/2006 | Sold | $369,500$105/sqft |
Source: Public Record Report a problem | ||
Get a cash offer in 3 minutes
Find out how much your home could sell for in as little as 3 minutes with a no-obligation cash offer.
Estimated market value
$638,700
