**Open house canceled for 1/18 due to weather**. This beautifully maintained, move in ready 2-bedroom, 2-bath first floor end unit offers a perfect blend of modern upgrades and everyday comfort. The remodeled kitchen (2018) features stainless steel appliances and flows seamlessly into the inviting dining and living area. A cozy wood-burning fireplace and ceiling fan (2020) complete the living space. Both bathrooms were tastefully remodeled in 2019, and newer flooring runs throughout the home for a fresh, updated feel. The primary bedroom is enhanced with a custom California Closet system (2022) and a ceiling fan for added comfort. Major systems have been thoughtfully updated, including a Trane HVAC system installed in 2019 with a 10-year warranty and a Bradford White hot water heater added in 2021 with manufacturer warranty through 2027. Additional upgrades include a full-view storm door (2021) and cabinet upgrades in the laundry room. In addition, the association recently replaced the roof on this building. Ideally located close to shopping, restaurants, and everyday conveniences, this move-in-ready home offers both style and peace of mind.
Sold for $350,000
$350,000
626 Palmer Ln #A, Morrisville, PA 19067
2beds
1,188sqft
Condominium
Built in 1983
-- sqft lot
$354,500 Zestimate®
$295/sqft
$2,549 Estimated rent
Home value
$354,500
$330,000 - $379,000
$2,549/mo
Zestimate® history
Owner options
List your home for rent
$2,549/mo
Rent Zestimate®
Find your next renter with Zillow Rental Manager. Plus, with online applications, you can quickly screen prospective tenants – for free.
$2,549/mo
Rent Zestimate®
Refinance and save
$2,231/mo
Est. payment
Refinancing to a lower rate could help reduce your monthly payments and save thousands over the life of the loan.
$2,231/mo
Est. payment
Explore your selling options
Work with a Zillow partner agent
Leverage their expertise and Zillow's premium Showcase listings to get your home seen by more buyers.
Get startedList with your own agent
Get your home in front of millions of buyers by listing it on Zillow.
Learn how to do itSell it yourself
Take full control of how buyers see your home on Zillow by listing For Sale by Owner (FSBO).
List your homeWhat's special
Cozy wood-burning fireplaceStainless steel appliances
Zillow last checked:
Listing updated:
Listed by:
Anna Cotterino 215-855-1165,
BHHS Keystone Properties
Bought with:
Alex Bosak, rs371875
Opus Elite Real Estate
Source: Bright MLS,MLS#: PABU2112322
Facts & features
Interior
Bedrooms & bathrooms
- Bedrooms: 2
- Bathrooms: 2
- Full bathrooms: 2
- Main level bathrooms: 2
- Main level bedrooms: 2
Rooms
- Room types: Living Room, Dining Room, Primary Bedroom, Bedroom 2, Kitchen, Laundry, Bathroom 2, Primary Bathroom
Primary bedroom
- Level: Main
- Area: 204 Square Feet
- Dimensions: 12 X 17
Bedroom 2
- Level: Main
- Area: 121 Square Feet
- Dimensions: 11 X 11
Primary bathroom
- Level: Main
Bathroom 2
- Level: Main
Dining room
- Level: Main
- Area: 110 Square Feet
- Dimensions: 10 X 11
Kitchen
- Level: Main
- Area: 80 Square Feet
- Dimensions: 8 X 10
Laundry
- Level: Main
- Area: 54 Square Feet
- Dimensions: 6 X 9
Living room
- Level: Main
- Area: 304 Square Feet
- Dimensions: 16 X 19
Heating
- Heat Pump, Electric
Cooling
- Central Air, Electric
Appliances
- Included: Stainless Steel Appliance(s), Electric Water Heater
- Laundry: Main Level, Has Laundry, Washer In Unit, Dryer In Unit, Laundry Room, In Unit
Features
- Breakfast Area, Primary Bath(s)
- Has basement: No
- Number of fireplaces: 2
- Fireplace features: Brick
Interior area
- Total structure area: 1,188
- Total interior livable area: 1,188 sqft
- Finished area above ground: 1,188
- Finished area below ground: 0
Property
Parking
- Parking features: Parking Lot
Accessibility
- Accessibility features: None
Features
- Levels: One
- Stories: 1
- Patio & porch: Patio
- Exterior features: Tennis Court(s), Sidewalks
- Pool features: Community
Details
- Additional structures: Above Grade, Below Grade
- Parcel number: 2006601I62600A
- Zoning: R2
- Special conditions: Standard
Construction
Type & style
- Home type: Condo
- Architectural style: Traditional
- Property subtype: Condominium
- Attached to another structure: Yes
Materials
- Frame
- Foundation: Slab
Condition
- Excellent
- New construction: No
- Year built: 1983
- Major remodel year: 2018
Utilities & green energy
- Sewer: Public Sewer
- Water: Public
Community & HOA
Community
- Features: Pool
- Condo and coop fee: $350 monthly
- Subdivision: Heacock Mdws
HOA
- Has HOA: No
- Amenities included: Pool, Clubhouse
- Services included: Common Area Maintenance, Maintenance Structure, Maintenance Grounds, Pool(s), Snow Removal, Trash
- HOA name: Camco
Location
- Region: Morrisville
- Municipality: LOWER MAKEFIELD TWP
Financial & listing details
- Price per square foot: $295/sqft
- Tax assessed value: $16,680
- Annual tax amount: $4,145
- Date on market: 1/18/2026
- Listing agreement: Exclusive Right To Sell
- Listing terms: Cash,Conventional,FHA,VA Loan
- Ownership: Condominium
Price history
| Date | Event | Price |
|---|---|---|
| 3/20/2026 | Sold | $350,000+3%$295/sqft |
Source:  Bright MLS #PABU2112322 Report a problem Bright MLS #PABU2112322 Report a problem | ||
| 3/19/2026 | Pending sale | $339,900$286/sqft |
Source: Bright MLS #PABU2112322 Report a problem | ||
| 1/20/2026 | Contingent | $339,900$286/sqft |
Source: Bright MLS #PABU2112322 Report a problem | ||
| 1/18/2026 | Listed for sale | $339,900$286/sqft |
Source: Bright MLS #PABU2112322 Report a problem | ||
Public tax history
Tax history is unavailable.
Neighborhood: 19067
Nearby homes
- $315,0002 bd1 ba1.1k sqft620B Palmer Ln #B, Yardley, PA 19067Sold
- $315,0001 bd1 ba-- sqft628 Palmer Ln, Morrisville, PA 19067Sold
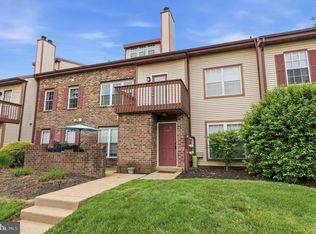
- $382,0002 bd2 ba1.1k sqft622 Palmer Ln, Yardley, PA 19067Off Market
- $339,9002 bd2 ba-- sqft630 Palmer Ln, Morrisville, PA 19067Pending
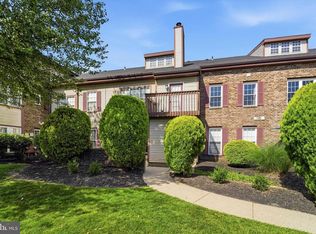
- $357,4002 bd2 ba1.1k sqft624A Palmer Ln, Yardley, PA 19067Off Market
- $315,0002 bd2 ba-- sqft632 Palmer Ln, Morrisville, PA 19067Sold
- $299,9001 bd1 ba-- sqft638 Palmer Ln, Morrisville, PA 19067Pending
- $405,7003 bd2 ba1.5k sqft618A Palmer Ln, Yardley, PA 19067Off Market
Nearby schools
GreatSchools rating
- 9/10Afton El SchoolGrades: K-5Distance: 1.7 mi
- 6/10William Penn Middle SchoolGrades: 6-8Distance: 2.6 mi
- 7/10Pennsbury High SchoolGrades: 9-12Distance: 3.8 mi
Schools provided by the listing agent
- High: Pennsbury
- District: Pennsbury
Source: Bright MLS. This data may not be complete. We recommend contacting the local school district to confirm school assignments for this home.
Get a cash offer in 3 minutes
Find out how much your home could sell for in as little as 3 minutes with a no-obligation cash offer.
Estimated market value
$354,500
Get a cash offer in 3 minutes
Find out how much your home could sell for in as little as 3 minutes with a no-obligation cash offer.
Estimated market value
$354,500
- Pennsylvania
- Bucks County
- Yardley
- 19067
- 626 Palmer Ln Unit A
Nearby cities
Nearby neighborhoods
Nearby zip codes
Other Yardley Topics
