Welcome to 630A Palmer Lane in desirable Heacock Meadows, Yardley. This lovingly maintained first-floor 2 bedroom - 2 bathroom condo offers easy, low-maintenance living in the award-winning Pennsbury School District. The spacious primary suite features abundant closet space and a private ensuite bath, while the inviting living area is anchored by a cozy fireplace, creating the perfect space to relax and unwind. Step outside to enjoy your own private, secluded patio—ideal for morning coffee or peaceful evenings. Perfectly situated in a quiet, walkable neighborhood just moments from shopping, dining, and everyday conveniences, plus only steps from the newly renovated community pool. For added peace of mind, a top-of-the-line American Home Shield (AHS) Home Warranty is included. Easy living, comfort, and exceptional convenience all come together at 630A Palmer Lane. Take a tour today - before it's too late!
Pending
$339,900
630 Palmer Ln, Morrisville, PA 19067
2beds
--sqft
:
Get pre-qualified$2,531/mo
Townhouse
Built in 1983
-- sqft lot
$345,400 Zestimate®
$--/sqft
$350/mo HOA
What's special
Cozy fireplacePrivate secluded patioAbundant closet spacePrivate ensuite bathSpacious primary suite
- 48 days |
- 28 |
- 2 |
Zillow last checked:
Listing updated:
Listed by:
Deb McIntosh 267-843-0080,
BHHS Fox & Roach-New Hope (215) 862-3385,
Listing Team: The Deb Mcintosh Real Estate Team
Source: Bright MLS,MLS#: PABU2124094
Facts & features
Interior
Bedrooms & bathrooms
- Bedrooms: 2
- Bathrooms: 2
- Full bathrooms: 2
- Main level bathrooms: 2
- Main level bedrooms: 2
Rooms
- Room types: Living Room, Dining Room, Kitchen, Laundry
Dining room
- Level: Main
Kitchen
- Level: Main
Laundry
- Level: Main
Living room
- Level: Main
Heating
- Forced Air, Heat Pump, Electric
Cooling
- Central Air, Electric
Appliances
- Included: Electric Water Heater
- Laundry: Main Level, Laundry Room
Features
- Has basement: No
- Number of fireplaces: 1
- Fireplace features: Wood Burning
Interior area
- Total structure area: 0
- Finished area above ground: 0
- Finished area below ground: 0
Property
Parking
- Parking features: Parking Lot
Accessibility
- Accessibility features: None
Features
- Levels: One
- Stories: 1
- Pool features: Community
Details
- Additional structures: Above Grade, Below Grade
- Parcel number: 2006601I63000A
- Zoning: R2
- Special conditions: Standard
Construction
Type & style
- Home type: Townhouse
- Architectural style: Colonial
- Property subtype: Townhouse
Materials
- Frame
- Foundation: Slab
Condition
- Very Good
- New construction: No
- Year built: 1983
Utilities & green energy
- Sewer: Public Sewer
- Water: Public
Community & HOA
Community
- Condo and coop fee: $350 monthly
- Subdivision: Heacock Mdws
HOA
- Has HOA: No
- Amenities included: Pool, Clubhouse
- Services included: Common Area Maintenance, Maintenance Structure, Snow Removal, Trash
Location
- Region: Morrisville
- Municipality: LOWER MAKEFIELD TWP
Financial & listing details
- Tax assessed value: $16,080
- Annual tax amount: $4,159
- Date on market: 6/18/2026
- Listing agreement: Exclusive Right To Sell
- Exclusions: Rose Bushes At Patio
- Ownership: Condominium
Estimated market value
$345,400
$328,000 - $363,000
$2,586/mo
Price history
| Date | Event | Price |
|---|---|---|
| 6/22/2026 | Pending sale | $339,900 |
Source:  Bright MLS #PABU2124094 Report a problem Bright MLS #PABU2124094 Report a problem | ||
| 6/18/2026 | Listed for sale | $339,900 |
Source: Bright MLS #PABU2124094 Report a problem | ||
Public tax history
Tax history is unavailable.
Monthly payment
Est. payment
Payment breakdown
Explore the cost of this home by adjusting the details. Changes won't be saved.Climate risks
Neighborhood: 19067
Nearby schools
GreatSchools rating
- 9/10Afton El SchoolGrades: K-5Distance: 1.7 mi
- 6/10William Penn Middle SchoolGrades: 6-8Distance: 2.6 mi
- 7/10Pennsbury High SchoolGrades: 9-12Distance: 3.8 mi
Schools provided by the listing agent
- District: Pennsbury
Source: Bright MLS. This data may not be complete. We recommend contacting the local school district to confirm school assignments for this home.
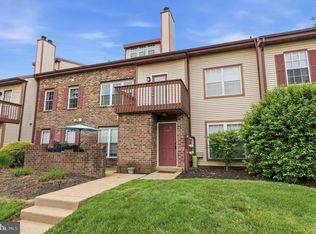
- $315,0001 bd1 ba-- sqft628 Palmer Ln, Morrisville, PA 19067Sold
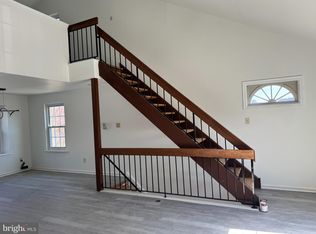
- $2,6503 bd2 ba-- sqft632 Palmer Ln #B, Morrisville, PA 19067For Rent
- $315,0002 bd2 ba-- sqft632 Palmer Ln, Morrisville, PA 19067Sold

- $299,9001 bd1 ba-- sqft638 Palmer Ln, Morrisville, PA 19067For Sale

- $350,7002 bd2 ba1.1k sqft624A Palmer Ln, Yardley, PA 19067Off Market
- $350,0002 bd2 ba1.1k sqft626 Palmer Ln #A, Morrisville, PA 19067Sold
- $315,0002 bd1 ba1.1k sqft620B Palmer Ln #B, Yardley, PA 19067Sold
- $379,7002 bd2 ba1.1k sqft622 Palmer Ln, Yardley, PA 19067Off Market
A local agent can set up tours, give advice and negotiate with sellers.
Similar homes
- $330,0003 bd4 ba1.8k sqft75 Riverwalk Blvd, Burlington Township, NJ 08016For Sale
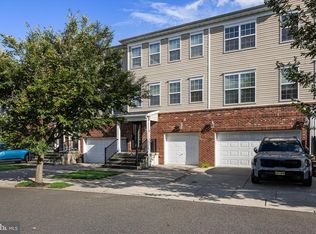
 MLS ID #NJBL2117808, Janine McConnell, Compass New Jersey, LLC - Moorestown. Bright MLS
 - $309,0002 bd2 ba1.3k sqft749 E Parker St, Langhorne, PA 19047For Sale
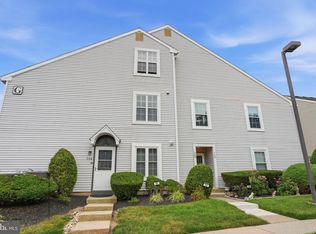 MLS ID #PABU2128102, John Spognardi, RE/MAX Signature. Bright MLS
 - $324,0002 bd2 ba-- sqft804 Diamond Dr, Newtown, PA 18940For Sale
 MLS ID #PABU2122892, Jane Andrews, Coldwell Banker Hearthside. Bright MLS
 - $329,9004 bd3 ba1.5k sqft12024 Farwell Rd, Philadelphia, PA 19154For Sale
 MLS ID #PAPH2653930, Chuong Van Tran, RE/MAX Access. Bright MLS
 - $315,0003 bd2 ba1.3k sqft86 Rolling Hills Dr, Westampton, NJ 08060For SaleMLS ID #NJBL2116328, Gawain Bragg, BHHS Fox & Roach-Washington-Gloucester. Bright MLS
- $385,0003 bd2 ba1.4k sqft79 Park Ave, Morrisville, PA 19067For SaleMLS ID #PABU2124996, David Levine, Keller Williams Real Estate - Newtown. Bright MLS
- $365,0002 bd2 ba1.1k sqft43 Devon Ct, Robbinsville, NJ 08691For SaleMLS ID #NJME2079952, Maryanne Ziccardi, Keller Williams Premier. Bright MLS
- $347,9002 bd1 ba970 sqft1609 Society Pl, Newtown, PA 18940For SaleMLS ID #PABU2125646, Destiny Deniz, Coldwell Banker Realty. Bright MLS
- $389,0003 bd2 ba1.4k sqft5759 Cavalier Ct #E, Bensalem, PA 19020For SaleMLS ID #PABU2127464, DIANE RODGERS, Coldwell Banker Hearthside. Bright MLS
- $339,5003 bd3 ba2k sqft3 Fox Ct, Delanco, NJ 08075For SaleMLS ID #NJBL2116984, Pat Ciervo, Keller Williams - Main Street. Bright MLS
- $349,9002 bd2 ba1.6k sqft526 Timberlake Dr, Trenton, NJ 08618For SaleMLS ID #NJME2078138, Kiyana McKenzie, EXP Realty, LLC. Bright MLS
- $300,0003 bd3 ba1.4k sqft109 Mayfair Ln, Mount Laurel, NJ 08054For SaleMLS ID #NJBL2116348, Greg Kincaid, RE/MAX ONE Realty-Moorestown. Bright MLS
- $320,0003 bd3 ba1.6k sqft2401 Gramercy Way, Mount Laurel, NJ 08054For SaleMLS ID #NJBL2117526, Sam Lepore, Keller Williams Realty - Moorestown. Bright MLS
- $325,0003 bd3 ba1.5k sqft149 Winstead Dr, Westampton, NJ 08060For SaleMLS ID #NJBL2116776, Jennifer Cotton, BHHS Fox & Roach-Moorestown. Bright MLS
- $325,0002 bd2 ba1.2k sqft51 Lawrenceville Pennington Rd APT 202, Lawrenceville, NJ 08648For SaleMLS ID #NJME2077154, Kim Rock, Keller Williams Real Estate-Langhorne. Bright MLS
- $349,9903 bd3 ba1.7k sqft325 Carleton Ln, Mount Laurel, NJ 08054For SaleMLS ID #NJBL2116956, Maya Felsenstein, Keller Williams Realty - Cherry Hill. Bright MLS
- $327,9002 bd2 ba1.4k sqft148 Masterson Ct, Trenton, NJ 08618For SaleMLS ID #NJME2081156, Christopher Avallon, Avallon Real Estate Group. Bright MLS
- $375,0002 bd2 ba1.1k sqft2303 Bennett Pl, Holland, PA 18966For SaleMLS ID #PABU2120014, Sherry Lamelza, Coldwell Banker Hearthside-Doylestown. Bright MLS
- $279,9002 bd2 ba1k sqft85 Cheverny Ct, Hamilton, NJ 08619For SaleMLS ID #NJME2080924, Stefanie Prettyman, Real Broker, LLC. Bright MLS
- $399,0003 bd2 ba1.4k sqft431 Trenton Rd, Fairless Hills, PA 19030For SaleMLS ID #PABU2126432, Joyelizabeth Pearson, Keller Williams Real Estate-Langhorne. Bright MLS
