Welcome to this delightfully spacious, three-level, three bedroom, 3.5-bath townhome, perfectly tucked away on a coveted corner lot in the charming Magnolia Chase Townhome Community of Marietta, GA. With its timeless brick front and classic curb appeal, this architectural gem makes a lasting impression from the moment you arrive. Step inside and you're greeted by a distinctive, character-rich floorplan designed with both style and functionality in mind. The entry level features a bonus room that can serve as the third bedroom or home office. An inviting passageway leads to a convenient half bath, and access to a generous two-car garage-offering plenty of room for storage. Ascend to the main living level, where you'll find the heart of the home: a bright, open-concept layout designed for comfort and connection. The spacious living room flows into an inviting family room with a cozy fireplace. The kitchen is equally impressive, featuring granite countertops, ample cherry-finished cabinetry, recessed lighting, stainless steel appliances, and a breakfast bar perfect for casual meals or entertaining. Just off the kitchen, a roomy second-floor deck offers a peaceful spot to enjoy your morning coffee or unwind after a long day, surrounded by the tranquil, tree-lined beauty of Magnolia Chase. On the upper level, you'll find two generously sized bedrooms, each with its own en-suite bathroom for added privacy. The primary suite includes a picturesque ceiling fan, a spa-like bath with dual vanities, a soaking tub, and a separate shower, creating a perfect personal retreat. The secondary bedroom also features a picturesque ceiling fan and its own en-suite bath, making it ideal for guests or family members. With 3.5 baths total, this layout delivers both flexibility and convenience across every level. Ideal for individuals who value space and serenity, small families, roommates, or visiting guests, this home effortlessly blends comfort with thoughtful design. Situated in a quiet, established community with meticulously maintained landscaping, you're just minutes from the best of Marietta-shopping, dining, parks, and major highways-all within easy reach.
Closed
$290,000
626 Pecan Knoll Dr #13, Marietta, GA 30008
3beds
1,904sqft
Townhouse, Residential
Built in 2006
871 Square Feet Lot
$291,500 Zestimate®
$152/sqft
$3,584 Estimated rent
Home value
$291,500
$271,000 - $315,000
$3,584/mo
Zestimate® history
Owner options
List your home for rent
$3,584/mo
Rent Zestimate®
Find your next renter with Zillow Rental Manager. Plus, with online applications, you can quickly screen prospective tenants – for free.
$3,584/mo
Rent Zestimate®
Refinance and save
$2,048/mo
Est. payment
Refinancing to a lower rate could help reduce your monthly payments and save thousands over the life of the loan.
$2,048/mo
Est. payment
Explore your selling options
Work with a Zillow partner agent
Leverage their expertise and Zillow's premium Showcase listings to get your home seen by more buyers.
Get startedList with your own agent
Get your home in front of millions of buyers by listing it on Zillow.
Learn how to do itSell it yourself
Take full control of how buyers see your home on Zillow by listing For Sale by Owner (FSBO).
List your homeWhat's special
Zillow last checked:
Listing updated:
Listed by:
ROBERT J MCEACHERN JR,
Keller Williams Realty Community Partners
Bought with:
Renita Brown, 420466
Real Broker, LLC.
Source: FMLS GA,MLS#: 7663755
Facts & features
Interior
Bedrooms & bathrooms
- Bedrooms: 3
- Bathrooms: 4
- Full bathrooms: 3
- 1/2 bathrooms: 1
Rooms
- Room types: Family Room
Primary bedroom
- Features: Roommate Floor Plan, Split Bedroom Plan
- Level: Roommate Floor Plan, Split Bedroom Plan
Bedroom
- Features: Roommate Floor Plan, Split Bedroom Plan
Primary bathroom
- Features: Double Vanity, Separate Tub/Shower
Dining room
- Features: Open Concept
Kitchen
- Features: Breakfast Room, Pantry, Solid Surface Counters
Heating
- Central, Forced Air, Zoned
Cooling
- Attic Fan, Ceiling Fan(s), Central Air, Zoned
Appliances
- Included: Dishwasher, Dryer, Gas Oven, Gas Water Heater, Microwave, Refrigerator, Self Cleaning Oven, Washer
- Laundry: In Hall, Upper Level
Features
- Walk-In Closet(s)
- Flooring: Carpet, Hardwood
- Windows: Double Pane Windows
- Basement: None
- Number of fireplaces: 1
- Fireplace features: Gas Starter, Great Room
Interior area
- Total structure area: 1,904
- Total interior livable area: 1,904 sqft
Property
Parking
- Total spaces: 2
- Parking features: Attached
- Has attached garage: Yes
Accessibility
- Accessibility features: None
Features
- Levels: Three Or More
- Patio & porch: Deck
- Exterior features: Other
- Pool features: None
- Spa features: None
- Fencing: None
- Has view: Yes
- View description: Other
- Waterfront features: None
- Body of water: None
Lot
- Size: 871 Square Feet
- Features: Corner Lot
Details
- Additional structures: None
- Parcel number: 17028601400
- Other equipment: None
- Horse amenities: None
Construction
Type & style
- Home type: Townhouse
- Architectural style: Townhouse
- Property subtype: Townhouse, Residential
- Attached to another structure: Yes
Materials
- Brick
- Foundation: Slab
- Roof: Composition
Condition
- Resale
- New construction: No
- Year built: 2006
Utilities & green energy
- Electric: 220 Volts
- Sewer: Public Sewer
- Water: Public
- Utilities for property: Natural Gas Available
Green energy
- Energy efficient items: None
- Energy generation: None
Community & HOA
Community
- Features: Other
- Security: Fire Alarm
- Subdivision: Magnolia Chase
HOA
- Has HOA: Yes
- HOA fee: $300 monthly
Location
- Region: Marietta
Financial & listing details
- Price per square foot: $152/sqft
- Tax assessed value: $336,030
- Annual tax amount: $4,053
- Date on market: 10/10/2025
- Cumulative days on market: 43 days
- Ownership: Fee Simple
- Road surface type: Asphalt
Price history
| Date | Event | Price |
|---|---|---|
| 1/6/2026 | Sold | $290,000$152/sqft |
Source:  FMLS GA #7663755 Report a problem FMLS GA #7663755 Report a problem | ||
| 12/12/2025 | Pending sale | $290,000$152/sqft |
Source: FMLS GA #7663755 Report a problem | ||
| 11/6/2025 | Price change | $290,000-1.7%$152/sqft |
Source: FMLS GA #7663755 Report a problem | ||
| 10/16/2025 | Price change | $295,000-3.3%$155/sqft |
Source:  GAMLS #10622433 Report a problem GAMLS #10622433 Report a problem | ||
| 10/10/2025 | Listed for sale | $305,000+13%$160/sqft |
Source: FMLS GA #7663755 Report a problem | ||
| 10/7/2025 | Listing removed | $270,000$142/sqft |
Source: FMLS GA #7592402 Report a problem | ||
| 10/2/2025 | Price change | $270,000-5.3%$142/sqft |
Source: GAMLS #10541708 Report a problem | ||
| 9/19/2025 | Price change | $285,000-5%$150/sqft |
Source: GAMLS #10541708 Report a problem | ||
| 9/4/2025 | Price change | $300,000-4.8%$158/sqft |
Source: GAMLS #10541708 Report a problem | ||
| 8/20/2025 | Price change | $315,000-4.3%$165/sqft |
Source: GAMLS #10541708 Report a problem | ||
| 7/30/2025 | Price change | $329,000-2.9%$173/sqft |
Source: GAMLS #10541708 Report a problem | ||
| 6/25/2025 | Price change | $339,000-2.9%$178/sqft |
Source: GAMLS #10541708 Report a problem | ||
| 6/11/2025 | Listed for sale | $349,000+60.8%$183/sqft |
Source: FMLS GA #7592402 Report a problem | ||
| 6/11/2007 | Sold | $217,000$114/sqft |
Source: Public Record Report a problem | ||
Public tax history
| Year | Property taxes | Tax assessment |
|---|---|---|
| 2024 | $4,053 | $134,412 |
| 2023 | $4,053 +23% | $134,412 +23.9% |
| 2022 | $3,293 +18.8% | $108,516 +18.8% |
| 2021 | $2,772 | $91,348 |
| 2020 | $2,772 +16.3% | $91,348 +16.3% |
| 2019 | $2,384 +13.5% | $78,536 +13.5% |
| 2018 | $2,100 | $69,192 +8.4% |
| 2017 | $2,100 +40.5% | $63,824 +22.7% |
| 2016 | $1,495 -2.4% | $51,996 |
| 2015 | $1,532 +13.9% | $51,996 +14.9% |
| 2014 | $1,345 +20% | $45,268 +21% |
| 2013 | $1,121 -42.5% | $37,400 -42% |
| 2012 | $1,948 -0.2% | $64,496 |
| 2011 | $1,952 +5.3% | $64,496 |
| 2010 | $1,854 -19.4% | $64,496 -19.4% |
| 2009 | $2,301 | $80,040 |
Find assessor info on the county website
Neighborhood: 30008
Nearby homes
- $360,5003 bd3 ba1.6k sqft628 Pecan Knoll Dr #13, Marietta, GA 30008Off Market

- $347,3003 bd3 ba1.6k sqft628 Pecan Knoll Dr, Marietta, GA 30008Off Market

- $302,5003 bd4 ba1.8k sqft630 Pecan Knoll Dr #13, Marietta, GA 30008Sold
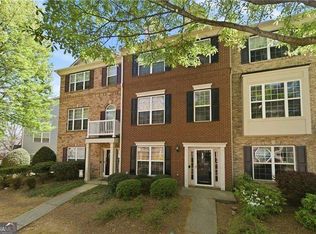
- $302,5003 bd3 ba1.5k sqft630 Pecan Knoll Dr, Marietta, GA 30008Off Market
- $332,1003 bd4 ba1.5k sqft632 Pecan Knoll Dr #13, Marietta, GA 30008Off Market
- $361,4003 bd4 ba1.8k sqft632 Pecan Knoll Dr, Marietta, GA 30008Off Market
- $336,3003 bd3 ba-- sqft638 Pecan Knoll Dr, Marietta, GA 30008Off Market
- $319,7002 bd3 ba1.5k sqft625 Pecan Knoll Dr #16, Marietta, GA 30008Off Market
Nearby schools
GreatSchools rating
- 7/10Fair Oaks Elementary SchoolGrades: PK-5Distance: 1.3 mi
- 4/10Pearson Middle SchoolGrades: 6-8Distance: 1.4 mi
- 2/10Osborne High SchoolGrades: 9-12Distance: 3 mi
Schools provided by the listing agent
- Elementary: Fair Oaks
- Middle: Pearson
- High: Osborne
Source: FMLS GA. This data may not be complete. We recommend contacting the local school district to confirm school assignments for this home.
Get a cash offer in 3 minutes
Find out how much your home could sell for in as little as 3 minutes with a no-obligation cash offer.
Estimated market value
$291,500
Get a cash offer in 3 minutes
Find out how much your home could sell for in as little as 3 minutes with a no-obligation cash offer.
Estimated market value
$291,500
- Georgia
- Cobb County
- Marietta
- 30008
- 626 Pecan Knoll Dr Unit 13
Nearby cities
Nearby neighborhoods
Nearby zip codes
Other Marietta Topics
