Welcome home to an impeccably designed townhome that perfectly balances lifestyle and functionality. Spanning three levels of light-filled living space, this home features a seamless open-concept main floor. The spacious kitchen and dining area flow effortlessly into a cozy family room, anchored by a gas-starter fireplace and custom built-ins-perfect for displaying your favorite decor. The kitchen features rich cherry-finished cabinetry, stainless steel appliances and a convenient breakfast bar for casual mornings. Step outside to enjoy your morning coffee on the private second-story deck, which offers tranquil, tree-lined views. The top floor is designed for privacy with two oversized bedrooms, each boasting its own en-suite bath. The primary suite serves as a true sanctuary, complete with vaulted ceilings, dual vanities, a deep soaking tub, and a separate shower. The entry level offers ultimate versatility with a private guest suite/office, full bath, and a 2-car garage. Located just minutes from the vibrant dining, shopping, and entertainment, this is low-maintenance living at its absolute finest!
Closed
Zestimate®
$302,500
630 Pecan Knoll Dr #13, Marietta, GA 30008
3beds
1,896sqft
Townhouse
Built in 2006
871 Square Feet Lot
$302,500 Zestimate®
$160/sqft
$3,965 Estimated rent
Home value
$302,500
$284,000 - $324,000
$3,965/mo
Zestimate® history
Owner options
List your home for rent
$3,965/mo
Rent Zestimate®
Find your next renter with Zillow Rental Manager. Plus, with online applications, you can quickly screen prospective tenants – for free.
$3,965/mo
Rent Zestimate®
Refinance and save
$6,078/mo
Est. payment
Refinancing to a lower rate could help reduce your monthly payments and save thousands over the life of the loan.
$6,078/mo
Est. payment
Explore your selling options
Work with a Zillow partner agent
Leverage their expertise and Zillow's premium Showcase listings to get your home seen by more buyers.
Get startedList with your own agent
Get your home in front of millions of buyers by listing it on Zillow.
Learn how to do itSell it yourself
Take full control of how buyers see your home on Zillow by listing For Sale by Owner (FSBO).
List your homeWhat's special
Zillow last checked:
Listing updated:
Listed by:
Cheri Glynn 678-358-8588,
Keller Williams Realty North Atlanta
Bought with:
Richard S Burgess, 178980
Priority Real Estate
Source: GAMLS,MLS#: 10724204
Facts & features
Interior
Bedrooms & bathrooms
- Bedrooms: 3
- Bathrooms: 4
- Full bathrooms: 3
- 1/2 bathrooms: 1
Rooms
- Room types: Foyer, Other
Heating
- Central
Cooling
- Ceiling Fan(s), Central Air
Appliances
- Included: Dishwasher, Microwave, Refrigerator
- Laundry: Upper Level
Features
- Bookcases, Double Vanity, Split Bedroom Plan, Vaulted Ceiling(s), Walk-In Closet(s)
- Flooring: Carpet, Hardwood, Tile
- Windows: Double Pane Windows
- Basement: Bath Finished,Finished,Interior Entry
- Number of fireplaces: 1
- Fireplace features: Family Room, Gas Starter
- Common walls with other units/homes: 2+ Common Walls
Interior area
- Total structure area: 1,896
- Total interior livable area: 1,896 sqft
- Finished area above ground: 1,896
- Finished area below ground: 0
Property
Parking
- Total spaces: 2
- Parking features: Attached, Garage, Side/Rear Entrance
- Has attached garage: Yes
Features
- Levels: Three Or More
- Stories: 3
- Patio & porch: Deck
- Body of water: None
Lot
- Size: 871 Square Feet
- Features: Level
Details
- Parcel number: 17028601380
Construction
Type & style
- Home type: Townhouse
- Architectural style: Traditional
- Property subtype: Townhouse
- Attached to another structure: Yes
Materials
- Brick
- Roof: Composition
Condition
- Resale
- New construction: No
- Year built: 2006
Utilities & green energy
- Sewer: Public Sewer
- Water: Public
- Utilities for property: Cable Available, Electricity Available, Natural Gas Available, Phone Available, Sewer Available, Water Available
Community & HOA
Community
- Features: Street Lights, Walk To Schools, Near Shopping
- Security: Smoke Detector(s)
- Subdivision: Magnolia Chase
HOA
- Has HOA: Yes
- Services included: Other
- HOA fee: $4,248 annually
Location
- Region: Marietta
Financial & listing details
- Price per square foot: $160/sqft
- Tax assessed value: $335,300
- Annual tax amount: $4,041
- Date on market: 4/3/2026
- Cumulative days on market: 32 days
- Listing agreement: Exclusive Right To Sell
- Electric utility on property: Yes
Price history
| Date | Event | Price |
|---|---|---|
| 6/8/2026 | Sold | $302,500-5.2%$160/sqft |
Source:  GAMLS #10724204 Report a problem GAMLS #10724204 Report a problem | ||
| 5/13/2026 | Pending sale | $319,000$168/sqft |
Source:  FMLS GA #7745734 Report a problem FMLS GA #7745734 Report a problem | ||
| 5/1/2026 | Price change | $319,000-0.3%$168/sqft |
Source: GAMLS #10724204 Report a problem | ||
| 4/18/2026 | Price change | $320,000-2.7%$169/sqft |
Source: GAMLS #10724204 Report a problem | ||
| 4/3/2026 | Listed for sale | $329,000+52.4%$174/sqft |
Source: GAMLS #10724204 Report a problem | ||
| 5/11/2007 | Sold | $215,900$114/sqft |
Source: Public Record Report a problem | ||
Public tax history
| Year | Property taxes | Tax assessment |
|---|---|---|
| 2024 | $4,044 | $134,120 |
| 2023 | $4,044 +23% | $134,120 +23.8% |
| 2022 | $3,287 +18.7% | $108,296 +18.7% |
| 2021 | $2,769 | $91,224 |
| 2020 | $2,769 +16.4% | $91,224 +16.4% |
| 2019 | $2,378 +30.6% | $78,364 +13.5% |
| 2018 | $1,821 | $69,024 +8.3% |
| 2017 | $1,821 +47.4% | $63,728 +22.9% |
| 2016 | $1,236 -2.5% | $51,872 |
| 2015 | $1,268 +17.5% | $51,872 +14.9% |
| 2014 | $1,079 +26.5% | $45,160 +21% |
| 2013 | $853 -49.1% | $37,308 -42% |
| 2012 | $1,678 -0.2% | $64,368 |
| 2011 | $1,681 +5.5% | $64,368 |
| 2010 | $1,593 -21.8% | $64,368 -19.4% |
| 2009 | $2,038 | $79,844 |
Find assessor info on the county website
Neighborhood: 30008
Nearby homes
- $302,5003 bd3 ba1.5k sqft630 Pecan Knoll Dr, Marietta, GA 30008Off Market
- $356,3003 bd3 ba1.6k sqft628 Pecan Knoll Dr #13, Marietta, GA 30008Off Market

- $350,0003 bd3 ba1.6k sqft628 Pecan Knoll Dr, Marietta, GA 30008Off Market

- $330,6003 bd4 ba1.5k sqft632 Pecan Knoll Dr #13, Marietta, GA 30008Off Market
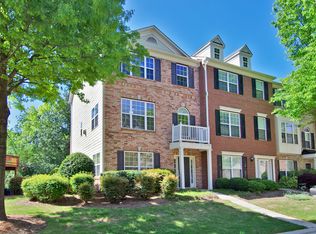
- $357,0003 bd4 ba1.8k sqft632 Pecan Knoll Dr, Marietta, GA 30008Off Market
- $290,0003 bd4 ba1.9k sqft626 Pecan Knoll Dr #13, Marietta, GA 30008Sold
- $334,4003 bd3 ba-- sqft638 Pecan Knoll Dr, Marietta, GA 30008Off Market
- $329,4002 bd3 ba1.5k sqft638 Pecan Knoll Dr #12, Marietta, GA 30008Off Market
Nearby schools
GreatSchools rating
- 7/10Fair Oaks Elementary SchoolGrades: PK-5Distance: 1.3 mi
- 4/10Pearson Middle SchoolGrades: 6-8Distance: 1.4 mi
- 2/10Osborne High SchoolGrades: 9-12Distance: 3 mi
Schools provided by the listing agent
- Elementary: Fair Oaks
- Middle: Pearson
- High: Osborne
Source: GAMLS. This data may not be complete. We recommend contacting the local school district to confirm school assignments for this home.
Get a cash offer in 3 minutes
Find out how much your home could sell for in as little as 3 minutes with a no-obligation cash offer.
Estimated market value
$302,500
Get a cash offer in 3 minutes
Find out how much your home could sell for in as little as 3 minutes with a no-obligation cash offer.
Estimated market value
$302,500
- Georgia
- Cobb County
- Marietta
- 30008
- 630 Pecan Knoll Dr Unit 13
Nearby cities
Nearby neighborhoods
Nearby zip codes
Other Marietta Topics
